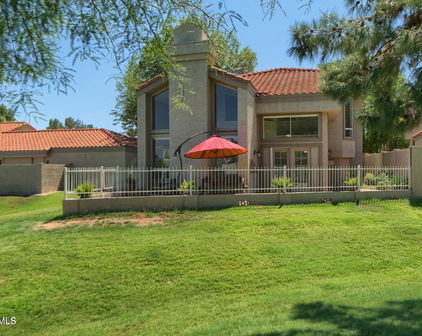
Phoenix Homes with Chaparral High School

Phoenix Homes with Chaparral High School

Welcome to Phoenix, Arizona—a vibrant city that perfectly blends urban sophistication with the breathtaking beauty of the Sonoran Desert. Nestled in Maricopa County, Phoenix is renowned for its stunning landscapes, warm climate, and an array of outdoor activities, making it a haven for nature lovers and city dwellers alike. With a rich cultural tapestry, the city boasts world-class dining, shopping, and entertainment options, as well as a thriving arts scene that includes museums, galleries, and theaters.

For families seeking a home in this dynamic city, the area surrounding Chaparral High School is an ideal choice. Known for its strong academic reputation and commitment to excellence, Chaparral High School is a cornerstone of the community, offering a range of programs that cater to diverse interests and talents. Parents can rest easy knowing their children are receiving a top-notch education in a supportive environment.

The homes near Chaparral High School reflect the vibrant spirit of Phoenix. From charming single-family residences to modern townhomes, there is something to suit every lifestyle and budget. Many properties feature spacious layouts, beautiful outdoor spaces, and easy access to local parks and recreational facilities. Additionally, the neighborhood is well-connected, with convenient access to major highways, making commutes to downtown Phoenix or nearby Scottsdale a breeze.

Whether you’re drawn to the allure of the desert or the bustling city life, the homes near Chaparral High School offer a perfect blend of comfort, community, and convenience. Discover the possibilities that await you in this thriving Phoenix neighborhood!

Newest Phoenix Homes with Chaparral High School

4001 E Hancock Drive, Phoenix
$664,000
4 Beds ⋅ 2 Baths ⋅ 7093550 MLS ⋅ 2,306 SqFt.
Charming slump block 4-bedroom 2,306 sf residence on a large lot with a pool. Save money and energy with the Sun - remaining Solar lease to be paid off at closing! Large and wide private driveway. Attached carport for additional vehicle parking. RV gate for storing toys. Private front entry courtyard - a great space for plants or fountains. Great space to update with custom iron or wooden gates for additional privacy. Inside the home, you will find wood-looking tile flooring and retextured ceilings in main areas. Bright eat-in kitchen with flat-panel cabinetry and granite countertops, there is plenty of room for a breakfast table. The Family room is large and offers a separate dining area. The Living room has a cozy fireplace and leads to the AZ Sunroom. The spacious primary bedroom features dual windows & a recently remodeled bathroom with walk-in shower and dual sinks. The hall bathroom is also updated. There are three additional good-sized bedrooms. The AZ Sunroom is a great place for sipping morning coffee, plants, painting, or crafting, create your ideal space! Step outside to view the huge backyard, awesome for family enjoyment and entertaining. Large pool, roomy gazebo, artificial turf, and a second seating area which is perfect for a fire pit. Multiple storage sheds for all your tools. The pool was re-plastered. New pool pump was installed two years ago. Roof replaced a few years ago and owner had it recently sealed with a protective coating. Brand new HVAC Unit for energy savings. Outside was recently repainted a few months ago. Great home for energy savings! Just minutes from the 51 freeway, Scottsdale restaurants, golf, and entertainment. Make this one yours soon!

4001 E Hancock Drive, Phoenix

11809 N 40th Place, Phoenix
$799,999
2 Beds ⋅ 2 Baths ⋅ 7090820 MLS ⋅ 1,651 SqFt.
Fully remodeled, single level townhome with 2 car garage, set on the Stonecreek golf course within a guard gated community. Welcome to The Springs at Hidden Lakes. Enjoy quick access to SR-51, hiking trails, and PV, the $2B redevelopment of the former Paradise Valley Mall, showcasing popular dining and shopping hotspots. Pass through a charming entryway with brick paver patio and step into a light filled great room with soaring ceilings and skylights. The open concept kitchen features stainless steel appliances, quartz countertops, a custom herringbone tile backsplash, soft close wood cabinetry, and a peninsula bar top. A wood burning fireplace anchors the great room with statement 3D floor to ceiling tile and built in shelving, adjacent to the quartz top wet bar and wine cooler. The primary suite oozes luxury with 10 ft ceilings, stylish slat wall, direct patio access, and a spa like ensuite bath featuring walk in shower, separate soaking tub, double vanity, and designer finishes throughout. A generous walk in closet with built-in shelving, hanging rods, and gorgeous marbled flooring is the cherry on top. A second bedroom provides ample room for guests, along with a custom hall bath complete with designer vanity, accent tile, and full shower/tub combo. Residents enjoy exclusive access to the community pool and spa, tennis and pickleball courts, and serene lakeside strolls. Turnkey, quiet, and right on the course; a perfect lock-and-leave opportunity in Paradise Valley Village.

11809 N 40th Place, Phoenix

4627 E Sanna Street, Phoenix
$3,900,000
4 Beds ⋅ 5 Baths ⋅ 7089082 MLS ⋅ 4,912 SqFt.
Completely reimagined and fully updated, this modern residence brings exceptional design to the gated Tatum Foothills community. Paradise Valley adjacent and offering direct access to Phoenix Mountain Preserve trails for hiking and biking, the home pairs a remarkable setting with a truly elevated living experience. The moment you enter, the scale and craftsmanship of the home come into focus. Soaring ceilings draw the eye through the spectacular great room, while white oak floors and custom cabinetry bring warmth to its clean, modern lines. New aluminum pivot doors make a striking architectural statement, and expansive living spaces create a natural flow from intimate evenings at home to larger gatherings. The kitchen is a showpiece, featuring sleek handle-free cabinetry with a push-to-open system, Wolf appliances and translucent Cristallo quartzite countertops illuminated by backlit LED lighting. The eat-in kitchen flows naturally into the living room, creating an inviting space for everyday living. A separate dining room offers another beautifully appointed space to gather. With four bedrooms plus an office and 4.5 bathrooms, the home offers room to live and work comfortably. The spacious primary suite is a private retreat with a fireplace, private patio and generous closet. Its striking bathroom features book-matched Mont Blanc quartzite extending from floor to ceiling, double vanities and a large walk-in shower and large closet. Each additional bedroom has an ensuite bathroom finished with floor-to-ceiling tile. The great room extends to a covered patio overlooking the pool, spa and natural grass lawn, creating an effortless setting for indoor-outdoor entertaining. A built-in BBQ, outdoor kitchen and three-car garage complete this exceptional Tatum Foothills residence.

4627 E Sanna Street, Phoenix

12212 N Paradise Village Parkway S Unit 452, Phoenix
$315,000
1 Beds ⋅ 1 Baths ⋅ 7084433 MLS ⋅ 850 SqFt.
COMPARE LOCATION AND VIEW. If you have been waiting for arguably the BEST view and location in Anasazi Village, this TOP FLOOR, beautiful condo may be it. Highly upgraded boasting endless, breathtaking views of Stonecreek golf course and Phoenix's most iconic mountains from your South facing, private balcony. Perfect views from living, dining and bedroom. Like new luxury vinyl, plank flooring throughout. Condo also features private bedroom and bath plus separate vanity area. Like new appliances and HVAC. Situated just around the corner from the elevator and only one condo beyond for extra privacy. Situated in one of the most premium buildings in the community with direct golf course and pedestrian walkway access and steps away from the beautiful golf course pool. Your Oasis in Paradise, located in the Tatum and Cactus corridor, one of North Phoenix's premier locations, Anasazi Village is synonymous with Resort Living. Situated on 22+ manicured acres offering the perfect choice for full or part-time residence. Impressive, lush landscaping and architectural design create a secluded setting, yet steps from everything. Anasazi residents enjoy impeccably kept grounds and direct gate access adjacent to gorgeous Stonecreek golf course and walking, biking trails. Amenities include five resort pools, each with its own spa, a clubhouse with party room, a billiard and card room, plus a well-equipped fitness and business center. Walking paths meander through mature landscaping and a stunning, curated Cactus Garden, giving the feel of an oasis in the middle of town. You can find almost everything you need close by. Just across the street is "PV, Reimagined," bringing Whole Foods, Lululemon, new restaurants such as Federal Pizza, Flower Child, Blanco, The Vig, Harry and Izzy's and many more, a three-acre park, and a live music stage right to your doorstep. Costco, Target, REI, Walmart, HomeGoods, TJ Maxx, Aldi, the Phoenix Public Library and Ikea, are all moments away. Commuters are also well-positioned: AZ-51 is a mile away, AZ-101 is five miles and Phoenix Sky Harbor is easily accessible from either. Scottsdale's popular dining and entertainment corridor, Old Town Scottsdale, Kierland Commons, and Desert Ridge Marketplace are all within easy reach. Pet policy: 2 pets less than 40 lbs. each. View a video of this beautiful community and other information in Documents including location map, floor plan, rules and regs. Community is on a boiler system, so hot water is included.

12212 N Paradise Village Parkway S Unit 452, Phoenix

12212 N Paradise Village Parkway S Unit 125, Phoenix
$300,000
1 Beds ⋅ 1 Baths ⋅ 7083002 MLS ⋅ 850 SqFt.
One of North Phoenix's premier locations, Anasazi Village is synonymous with Resort Living. Situated on 22+ manicured acres offering the perfect choice for full or part-time residence. This one bedroom condo boasts one of the BEST views and locations in Anasazi Village. Enjoy breathtaking views of Stonecreek Golf Course and Phoenix's most iconic mountains from living room, bedroom and, of course, patio. Classic wood look, plank tile throughout. Updated kitchen features quartz countertops and newer appliances. Bath has been beautifully updated as well. Perfectly situated, assigned, covered parking space just outside your door. Golf course pool and peaceful Cactus garden are just steps away. Condo can be sold furnished. Impressive, lush landscaping and architectural design create a secluded setting, yet steps from everything. Anasazi residents enjoy impeccably kept grounds and direct gate access adjacent to gorgeous Stonecreek golf course and walking, biking trails. Amenities include five resort pools, each with its own spa, a clubhouse with party room, a billiard and card room, plus a well-equipped fitness and business center. Walking paths meander through mature landscaping and a stunning, curated Cactus Garden, giving the feel of an oasis in the middle of town. Recent community updates include newer elevators throughout , extensive new irrigation system, newly installed Cox high speed fiber optic network and much more. You can find almost everything you need close by. Just across the street is "PV, Reimagined," bringing Whole Foods, Lululemon, new restaurants such as Federal Pizza, Flower Child, Blanco, The Vig, Harry and Izzy's and many more, a three-acre park, and a live music stage right to your doorstep. Costco, Target, REI, Walmart, HomeGoods, TJ Maxx, Aldi, the Phoenix Public Library and Ikea, are all moments away. Commuters are also well-positioned: AZ-51 is a mile away, AZ-101 is five miles and Phoenix Sky Harbor is easily accessible from either. Scottsdale's popular dining and entertainment corridor, Old Town Scottsdale, Kierland Commons, and Desert Ridge Marketplace are all within easy reach. Pet policy: 2 pets less than 40 lbs. each. View a video of this beautiful community and other information in Documents including location map, floor plan, rules and regs. Community is on a boiler system, so hot water is included.

12212 N Paradise Village Parkway S Unit 125, Phoenix

Start Your Search

Copyright 2026 Arizona Regional Multiple Listing Service, All rights reserved. The data relating to real estate for sale on this website comes in part from the Arizona Regional Multiple Listing Service. All information deemed reliable but not guaranteed and should be independently verified. All properties are subject to prior sale, change or withdrawal. Neither listing broker(s) nor Arizona Regional Multiple Listing Service shall be responsible for any typographical errors, misinformation, misprints and shall be held totally harmless.