Refine Search
Sort by
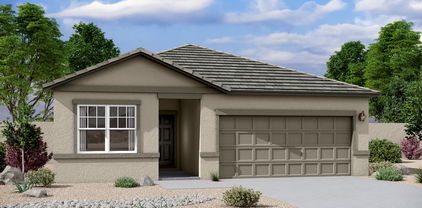
4566 S 231st Drive, Buckeye
$399,490
5 Beds ⋅ 3 Baths ⋅ 6931484 MLS ⋅ 2,129 SqFt.
Seller is offering a credit toward a rate buydown and closing costs with our preferred lender—ask us how you can save thousands over the life of your loan! This home is located in Ventana Ranch, a brand-new, thoughtfully designed, master-planned community located in Buckeye, AZ. Residents will enjoy scenic views along with close proximity to local activities, attractions, and entertainment. Ventana Ranch will feature a picnic area, playground, and basketball court. Complete with 18x18 tile flooring, white sand quartz countertops, and sleek maple latte cabinetry, this home offers a perfect blend of comfort, style, and function. All stainless steel kitchen appliances pictured are included. Photos are of model home. A copy of the public report is available on the ADRE's website.

4566 S 231st Drive, Buckeye

25428 W Romley Road, Buckeye
$375,380
4 Beds ⋅ 2 Baths ⋅ 6927310 MLS ⋅ 1,915 SqFt.
Up to 3% of base price or total purchase price, whichever is less, is available through preferred lender plus additional 3% of base price or total purchase price, whichever is less, is available to be used toward closing costs, pre-paids, rate buy downs, &/or price adjustments. This popular single-story home features 4 bedrooms and 2 bathrooms and is priced for a quick sale. The home is fully completed and move-in ready. Included in every home are stainless steel appliances, refrigerator, washer and dryer, window blinds, professionally landscaped front yard, tile flooring in key areas, granite countertops in the kitchen, spacious covered patio, and advanced energy-efficient features built into the design. Appliance package shown in photos may vary.

25428 W Romley Road, Buckeye

20052 N 269th Drive, Buckeye
$485,000
3 Beds ⋅ 3 Baths ⋅ 6961852 MLS ⋅ 2,092 SqFt.
Sun City Festival's popular Destiny floor plan w/casita is set on nearly 10,000 sq ft lot. The inviting entry leads to a spacious great room and dining area accented by Tuscany-inspired stone and a welcoming front courtyard. The chef's kitchen offers abundant cabinets, a center island, stainless appliances, a breakfast nook, and raised bar seating. The primary suite features a bay window and a relaxing ensuite bath w/soaking tub & separate shower, while the split guest bedroom ensures privacy. The 240-sf casita adds terrific versatility as a third bedroom, office, studio, or media space. Outdoor living shines with an extended travertine patio, full-length pergola, multi-burner grill and oven, and an elevated firepit with seating for ten. Close to the recreation center & golf course, this move-in-ready home delivers comfort, style, and true resort living.

20052 N 269th Drive, Buckeye

26774 W Piute Avenue, Buckeye
$545,000
2 Beds ⋅ 2 Baths ⋅ 6933930 MLS ⋅ 2,023 SqFt.
Step into this solar-powered Pursuit model—2,000+ sq ft of smart, stylish living. Tuscan elevation delivers instant curb appeal; wood-look tile tackles high-traffic zones with ease. The bedrooms and den shine with brand-new upgraded carpeting—so plush you'll forgive it for hiding one sock (permanently). Plantation shutters add crisp style, while the flexible den doubles as office, hobby room, or ''yes, I'm working'' hideout. Primary suite boasts a sleek walk-in shower for no-fuss mornings. Out back: block-walled yard, sparkling pool, and a water feature that's basically a white-noise machine with flair. Fully owned 24-panel solar system + tankless water heater keep bills low and eco-cred high. Festival living—resort vibes, zero resort prices

26774 W Piute Avenue, Buckeye

19797 W Lincoln Street, Buckeye
$425,000
4 Beds ⋅ 3 Baths ⋅ 6958934 MLS ⋅ 2,369 SqFt.
**SELLER OFFERING $10,000 IN CONCESSIONS TOWARDS BUYER'S CLOSING COSTS, PREPAID EXPENSES, OR INTEREST RATE BUY-DOWN (PERMANENT OR TEMPORARY). A GREAT OPPORTUNITY TO REDUCE YOUR MONTHLY PAYMENT OR BRING LESS CASH TO CLOSE!** Home Sweet Home! This 4 bed, 3 bath well maintained home located in the desirable Blue Horizons community in Buckeye will check all the boxes! Generously sized single level floor plan with 3-car tandem garage & spacious backyard. Split floorplan with den/office space, wood plank tile flooring throughout home w/carpet in all bedrooms. Gourmet kitchen w/staggered cabinets w/pull knobs & crown molding, double ovens, 4-burner gas cooktop, large island w/pendant lighting, granite countertops w/undermount sink, backsplash, RO system & matching whirlpool stainless steel

19797 W Lincoln Street, Buckeye

85 6th Avenue W, Buckeye
$340,000
4 Beds ⋅ 2 Baths ⋅ 6909081 MLS ⋅ 1,881 SqFt.
Built in 2020, this stunning 4-bedroom, 2-bathroom home perfectly blends modern style with everyday comfort. Step inside to find an open-concept floor plan filled with natural light, ideal for both relaxing nights in and entertaining with ease. The spacious kitchen features white cabinets, contemporary finishes, plenty of counter space, and flows seamlessly into the dining and living areas. The primary suite offers a private retreat with a well-appointed bathroom and generous closet space. Three additional bedrooms provide flexibility for guests, a home office, or hobbies. Outside, enjoy a low-maintenance yard and a covered patio—perfect for outdoor living. With its modern build, thoughtful layout, and inviting design, this home is move-in ready and waiting for its next chapter.

85 6th Avenue W, Buckeye

20576 W Western Drive, Buckeye
$612,000
3 Beds ⋅ 3 Baths ⋅ 6975242 MLS ⋅ 2,413 SqFt.
Original Owners of this single story home in the Master Planned Community of Verrado with A Rated Schools. Situated on a North/South facing, oversized lot for the community. The home has a beautiful covered entry and foyer leads to an open concept Kitchen and Living area, plus a den. Tile throughout and carpet in bedrooms. Large kitchen with white shaker cabinets, stone counters, farmhouse sink, large pantry and island overlooking the living space. Master bath has a tub, shower (white subway tile) and dual vanity sinks. A ton of natural light throughout. Additional bedrooms are at the front of the house and guest bath has a walk in shower with white subway tile and glass doors. The backyard opens to a covered travertine patio, gas fire pit and built in BBQ/Bar, plus a putting green

20576 W Western Drive, Buckeye

1828 S 238th Lane, Buckeye
$350,000
4 Beds ⋅ 3 Baths ⋅ 6963439 MLS ⋅ 2,430 SqFt.
Bathed in natural light, this beautifully designed home welcomes you with soaring vaulted ceilings and expansive windows that create an airy, open feel throughout the day. The heart of the home is the eat-in kitchen, thoughtfully appointed with stainless steel appliances, a center island, and a breakfast bar—perfect for casual mornings or entertaining guests. A dedicated front office features rich wood paneling and newly added blinds, offering a warm, stylish space ideal for working from home or quiet study. Upstairs, the spacious primary suite is a true retreat, complete with a walk-in closet and a full en suite bathroom designed for comfort and privacy. A versatile bonus room functions perfectly as a den, media room, or play space, adding flexibility to fit your lifestyle. Conveniently located near shopping and dining at Sundance Town Center, with easy access to I-10, this home combines thoughtful upgrades, functional living spaces, and an unbeatable location.

1828 S 238th Lane, Buckeye

26335 W Burnett Road, Buckeye
$355,000
2 Beds ⋅ 2 Baths ⋅ 6952765 MLS ⋅ 1,612 SqFt.
Explore this 1,612 Sq Ft Popular Gala Model in Sun City Festival, featuring 2 bedrooms, a den/office, and an open layout. The chef inspired kitchen has stainless steel appliances, granite counters, a breakfast bar, gas stove, maple cabinets, & pull-out shelving. The split Owner's Suite includes a bay window, dual sinks, private toilet, & large closet. Enjoy entertaining on the covered patio w/private south-facing backyard. The garage accommodates two vehicles plus a golf cart, features plumbing for a sink, and has a soft water loop installed. Exterior has been freshly painted. This 55+ golf community offers views of the White Tank Mountains, resort style pools, sports courts, fitness facilities, wood shop, dining, special interest groups, and year-round entertainment.

26335 W Burnett Road, Buckeye

2322 S Tuthill Road, Buckeye
$595,000
3 Beds ⋅ 2 Baths ⋅ 6951138 MLS ⋅ 1,644 SqFt.
Welcome to this gorgeous, completely remodeled ranch-style home situated on a full 1-acre, fully fenced lot with an RV gate, 3-car garage plus additional slab parking—perfect for all your toys and rural living dreams! Step inside and fall in love with the modern upgrades throughout, including brand-new flooring, stunning quartz countertops with full backsplash, and premium stainless steel appliances. The home features a warm, neutral color palette, upgraded window coverings, and a cozy fireplace in the living room. Both bathrooms have been beautifully redesigned with upgraded finishes, LED vanity mirrors, and the primary suite offers a luxurious soaking tub for ultimate relaxation. This home truly checks every box—NO HOA, great roads, and lots of privacy! Luxury Country Living!!

2322 S Tuthill Road, Buckeye

5094 S 246th Lane, Buckeye
$385,000
5 Beds ⋅ 3 Baths ⋅ 6935544 MLS ⋅ 2,519 SqFt.
This lovely two-story home is ready to bring you joy! All the space you need—5 bedrooms + loft, 3 bathrooms, and a 3-car garage. The interior showcases generous living spaces with carpet flooring, tile in high-traffic areas, abundant natural light, and a neutral palette. The gourmet kitchen boasts staggered cabinets adorned with crown molding, granite countertops, and an island. The primary bedroom has a closet and a full bathroom with double sinks and a separate shower & tub for convenience. The spacious loft is perfect for a gaming area. Add your personal touch to the easy-maintenance backyard, complete with a cozy covered patio where you can enjoy your morning brew and plenty of space for outdoor fun! Start creating lasting memories in this home with your loved ones. Don't miss it!

5094 S 246th Lane, Buckeye

25142 W La Salle Street, Buckeye
$420,000
4 Beds ⋅ 3 Baths ⋅ 6903393 MLS ⋅ 2,301 SqFt.
SELLER INCENTIVE - Up to 6% of purchase price towards closing costs and/or buying down interest rate! Incredible floor plan with four bedrooms, three baths, and a flex room! Need mother-in-law suite, energy efficient, Smart Home package, 8' garage door, 2.5 car garage for all the extras. Dream kitchen, lots of Burlap Brown cabinets, 2''x4'' brick mesh Nordic Sand backsplash, white sand quartz counters, pendant light prewires. Large island, breakfast bar, single bowl sink, big walk-in pantry, GE appliances including refrigerator, washer & dryer, 2'' window blinds also included. 8' interior doors with spacious bedrooms, lots of closet space, dual sinks in primary bath, upgraded square sinks. 12'' x 24'' tile, carpet only in bedrooms and closets. Come and see today!!!

25142 W La Salle Street, Buckeye

25944 W Pontiac Drive, Buckeye
$515,000
3 Beds ⋅ 3 Baths ⋅ 6889125 MLS ⋅ 2,669 SqFt.
Welcome to your DREAM HOME in Festival Foothills! This WELL-MAINTAINED property w/NEW HVAC & HOT WATER HEATER offers 3 Bedrooms, 2.5 Baths, Office, 2 Great Rooms, 3-Car Garage & Backyard Paradise w/ Sparkling Pool, Palm Trees, Fire Pit & Built-in BBQ. The Chef's Kitchen includes an Island, Granite Countertops, New Refrigerator & Dishwasher, Staggered Cupboards, Slide-out Shelves & Pantry. Owner's Suite has Large Walk-in Closet, Double Sinks, Tiled Shower, Soaking Tub, Private Toilet & Linen Closet. Additional Bedrooms have a Shared Bath, w/Double Sinks, Shower/Tub & Linen Closet. This Open Floor Plan w/10' Ceilings provides IDEAL SPACE for Family Living & Entertaining. Close to School, Parks, Splash Pad & Walking Trails. You will ENJOY Tranquil Desert Living w/just12 miles to Surprise for Shopping, Health Care and Entertainment. Surrounded by the Beautiful White Tank Mountains, this Golf Community offers Desert Living w/Wide Open Skies. THE PERFECT PLACE TO Build Family Memories!

25944 W Pontiac Drive, Buckeye

21150 W Cambridge Avenue, Buckeye
$695,000
4 Beds ⋅ 4 Baths ⋅ 6890299 MLS ⋅ 2,738 SqFt.
Located on a premium cul-de-sac lot siding natural open desert with walking trails, this original-owner home features 4 bedrooms & 3.5 baths in 2738 SqFt with an open great room layout and split bedrooms. The gourmet kitchen will delight the home chef as it features an abundance of white soft-close cabinetry with under cabinet lighting, GE CAFE appliances including a gas cooktop, double wall ovens plus a built-in microwave, quartz countertops, subway tile backsplash, a large walk-in pantry, and an island with breakfast bar. Sliding glass doors from the casual dining area and the great room lead out to the covered patio with paver floor, and a sparkling self-cleaning pebble tec pool with a water feature, large Baja step, and wiring for a heat pump. The backyard also has grass for kids and pets to play on, a raised planter bed/retaining wall, and mountain views. The primary bedroom has an en-suite bath with a dual sink vanity, walk-in tiled shower, and a walk-in closet. One secondary bedroom also has an en-suite bath, perfect for overnight guests! Two additional secondary bedrooms have walk-in closets and share a full bath with double sinks and a tub/shower combo. Other features include a spacious laundry room, plantation shutters throughout, neutral two-tone paint, powder room for guests, stone exterior elevation, and a 3-car tandem garage with a paver driveway and RV gate. Community amenities include a resort-style pool and spa, clubhouse, hiking trails, and playgrounds, along with convenient access to Verrado shopping and dining and easy access to I-10 and Loop 303.

21150 W Cambridge Avenue, Buckeye

1419 S 241st Avenue, Buckeye
$427,990
4 Beds ⋅ 3 Baths ⋅ 6956451 MLS ⋅ 1,854 SqFt.
WE MODEL THIS ONE A MUST SEE! Beautiful Smart Home - floor plan 2 car garage, 4 bedroom 2 1/2 bath home - 9' Ceilings - Burlap Cabinets - UPGRADED AND EXTENDED TILE FLOORS 12 x 24 staggered - Quartz Countertops - oversized stainless Steel sink with a beautiful faucet and appliances - Smooth Top Range - Microwave and Dishwasher - washer - dryer, refrigerator -Blinds on ALL windows - upgraded carpet - Garage Door Opener - Pre-Wired for lights and re-in forced for Ceiling Fans in all rooms - Pest Control System - Garage Coach Lights - Programmable Thermostat - Front AND Back Yard Desert landscaping on a timer/drip system. Electric Vehicle plug Energy Star Certified and great warranties included! DOUBLE GATE THIS IS AN AMAZING LOCATION!

1419 S 241st Avenue, Buckeye

20413 W Carla Vista Drive, Buckeye
$629,000
4 Beds ⋅ 2 Baths ⋅ 6949111 MLS ⋅ 1,991 SqFt.
YOUR HORSE CALLED & WANTS THIS HOME! Perfectly situated on over 1.25 of an acre, away from main Rd, this beautiful home has it all! Space for stuff/critters/RV, family, & toys & NO HOA to deal with. 4 beds & 2 baths, w/ sparkling pool, this home is your private retreat. Complete w/3 car oversized garage. Walk into beautiful entry w/ split floorplan. High ceilings & tons of natural light. Great room & kitchen overlook a wall of windows to pool, full length patio/ spa, & back yard. RV hookup, horse friendly with 50 ft round pen, firepit, fruit trees, & extra space for home base business? N/S lot has mountain views. Location is KILLER, far enough from town, yet only minutes away. Home is well built, well maintained, and spotless. Too much to mention, come see this home in person today!

20413 W Carla Vista Drive, Buckeye

24441 W Hazel Drive, Buckeye
$390,000
4 Beds ⋅ 3 Baths ⋅ 6940753 MLS ⋅ 2,014 SqFt.
The Arlo boasts a thoughtfully designed single-story layout with 4 spacious bedrooms, 2.5 modern bathrooms, and a 2-car garage. Its open floorplan seamlessly connects the living, dining, and kitchen areas—ideal for entertaining guests or enjoying everyday moments with family. Whether you're hosting a gathering or savoring a quiet evening in, The Arlo offers the perfect blend of style, space, and functionality. This home has umber cabinets with granite countertops, wood-look tile flooring with multi-tone carpet! INCLUDED - washer, dryer, window blinds, refrigerator and MORE! Residents will ENJOY a park, walking trails and MORE! Shopping and recreation nearby! Each home is built with innovative, energy-efficient features designed to help you ENJOY more SAVINGS!

24441 W Hazel Drive, Buckeye

Copyright 2026 Arizona Regional Multiple Listing Service, All rights reserved. The data relating to real estate for sale on this website comes in part from the Arizona Regional Multiple Listing Service. All information deemed reliable but not guaranteed and should be independently verified. All properties are subject to prior sale, change or withdrawal. Neither listing broker(s) nor Arizona Regional Multiple Listing Service shall be responsible for any typographical errors, misinformation, misprints and shall be held totally harmless.

How much is your home worth?

Get instant property value now!