Refine Search
Sort by
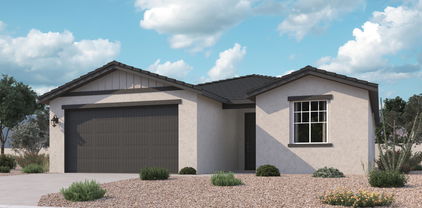
15639 W Cheryl Drive, Waddell
$406,000
3 Beds ⋅ 2 Baths ⋅ 6976607 MLS ⋅ 1,402 SqFt.
Come experience this Beautiful BRAND NEW Home in a highly desirable West Valley location. Featuring countless upgrades such as 9' ceilings, Shaw tile flooring, Granite countertops in the kitchen. GE Stainless steel appliances including the refrigerator. White Shaker cabinets with soft close doors. Energy-efficient features throughout, programmable thermostat, GE washer & dryer. Spacious walk-in closet in owners suite. Front yard landscaping, covered patio in the backyard. Spectacular Mountain Views! Minutes from Prasada in a master-planned community featuring Walking Trails, Greenbelts, Neighborhood Park with Playground, Basketball Court, Bocce Ball, and Corn Hole. Conviniently located near the 303 & Northern Pkwy. Top rated schools, shopping and dining!

15639 W Cheryl Drive, Waddell

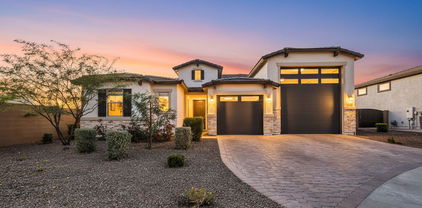
17668 W Onyx Avenue, Waddell
$509,990
4 Beds ⋅ 3 Baths ⋅ 6974156 MLS ⋅ 2,242 SqFt.
The beautifully designed home offers 4 spacious brs, 3 full baths, & a dedicated library-perfect for work or quiet relaxation. The open concept kitchen features classic white shaker style cabinetry, sleek quartz tops, & a timeless subway tile backsplash, complemented by S/S appliances. Under cabinet lighting adds both warmth & functionality to the space. The living area seamlessly connects to the outdoors thru a stunning 12 ft sliding glass door that opens to a covered patio, ideal for indoor-outdoor living & entertaining. Both front & backyard are thoughtfully landscaped, creating inviting outdoor spaces to enjoy year round. W/modern finishes, upgrades & functional layout, this home combines style & comfort.

17668 W Onyx Avenue, Waddell

18321 W Golden Court, Waddell
$585,000
4 Beds ⋅ 3 Baths ⋅ 6976251 MLS ⋅ 2,480 SqFt.
GORGEOUS 4 bedroom + den located on a cul-de-sac lot within the prestigious White Tank Foothills. Enjoy AZ SUNSETS & MOUNTAIN VIEWS in the large backyard featuring lush grass, pool with waterfall feature, baha step, upgraded pebble brilliance, smart system, porcelain tile surrounding, & pergola extension from the patio*Gourmet kitchen offers oversized island, white shaker cabinets w/glass doors & hardware, gas stove, convection oven, backsplash, pendant lighting, walk-in pantry, kitchen-aid stainless appliances, quartz counters*RV Gate*Primary bathroom features tiled shower, stand alone tub, and CLASSY CLOSETS! Minutes from White Tank Mountain Regional Park, hiking, bike trails, parks, schools, restaurants and shopping*10 Min from Westgate Entertainment District, White Tank Foothills!

18321 W Golden Court, Waddell

6508 N 185th Avenue, Waddell
$790,000
4 Beds ⋅ 2 Baths ⋅ 6977074 MLS ⋅ 2,565 SqFt.
Ever dream of being a cowboy or cowgirl with room to roam and wide-open Arizona skies? This 3-acre corner-lot property in Waddell, set near the stunning White Tank Mountains, offers incredible space, views, and opportunity to create something truly special. The home features rustic charm throughout, including a sunken great room with a wood-plank ceiling, exposed vigas, and a corner fireplace, creating a warm and inviting foundation. The split primary suite offers added privacy with its own separate patio, and the den provides flexible space that could serve as a 4th bedroom, office, or bonus room. Outside, the property is designed for a true Arizona lifestyle with an RV carport, horse corrals, dog runs, and storage sheds, plus plenty of room for animals, toys, gardens, or future expansion. Enjoy the best of both worlds, peaceful country living with easy access to brand-new shopping, dining, and amenities, all while surrounded by breathtaking mountain views. If you've been searching for land, freedom, and potential, this is a hard-to-beat value and a rare opportunity to build your modern farmhouse or western dream. Live your Arizona dream and come see the possibilities for yourself!

6508 N 185th Avenue, Waddell

15715 W Brown Street, Waddell
$559,990
4 Beds ⋅ 4 Baths ⋅ 6958063 MLS ⋅ 2,629 SqFt.
Set within the highly sought-after Stonebridge Manor community in Waddell, the Jade floor plan delivers a refined single-story design created with space, comfort, and functionality in mind. Offering 2,629 sq. ft. of expansive living, this home is ideal for those who value both elegance and everyday practicality. The layout includes 4 generously sized bedrooms, 3.5 Bath Rooms, a formal dining area, and a spacious laundry room, all complemented by a 3-car tandem garage that provides additional flexibility for storage or hobbies. Throughout the home, finishes from the Coastal Collection create a light, inviting atmosphere. 8'' x 36'' light tan/brown plank tile flows through the main living areas, while soft carpeting in the bedrooms adds warmth and comfort. The kitchen serves as a true centerpiece, featuring 42" white shaker cabinetry with polished chrome hardware, Stria quartz countertops, and a striking Naïve Sea blue tile backsplash that adds a modern coastal touch. A large pantry enhances functionality, and pre-wiring for pendant lighting allows you to personalize the space. Designed for immediate enjoyment, the home comes fully equipped with GE stainless steel appliances, including an electric range, microwave, dishwasher, and refrigerator, along with a washer and dryer already in place. Additional upgrades include 8-foot interior doors, 2" white faux wood blinds, and a 4-panel sliding glass door in the great room that opens to a covered patio, creating an effortless transition between indoor and outdoor living. Curb appeal is elevated with paver accents at the driveway and entry, while a soft water loop adds everyday convenience. With its generous layout, designer finishes, and move-in-ready features, the Jade floor plan offers a polished yet comfortable living experience in Stonebridge Manor.

15715 W Brown Street, Waddell

17170 W El Caminito Drive, Waddell
$575,000
4 Beds ⋅ 3 Baths ⋅ 6981479 MLS ⋅ 2,324 SqFt.
This rare single-story gem sits on one of the few premier lots in the community of Granite Vista featuring a pool, RV gate, and direct adjacency to the park. Owned and meticulously maintained by the original owner, this 4-bedroom, 2.5-bath home is truly move-in ready. Thoughtfully upgraded throughout, it offers 9-foot interior doors, a 9-foot iron security door, extended patio doors, reverse osmosis, a soft water filtration system, tankless water heater, and a laundry utility sink—every detail has been considered. The popular Crystal floor plan offers exceptional flow with spacious split bedrooms, each with walk-in closets. The open great room is ideal for entertaining and everyday gatherings. Step through the extended double patio doors to a travertine-covered patio overlooking mature trees, low-maintenance artificial grass, and a sparkling Pebble Tec pool. A gas stub is already in place for your future outdoor kitchen. The tandem 3 car garage has a separate wall if you'd like a separate workshop or gym or can be easily removed. It also has a service door to the side yard. Enjoy energy-efficient living with consistently low electric bills, thanks to an exceptionally affordable solar lease at only $179 per month. Perfectly located near A+ schools, shopping, freeway access, hiking trails, and State Farm Stadiumthis home truly has it all.

17170 W El Caminito Drive, Waddell

15712 W Camden Avenue, Waddell
$499,990
4 Beds ⋅ 3 Baths ⋅ 6960375 MLS ⋅ 2,222 SqFt.
Welcome to Stonebridge Manor, Waddell's Most Anticipated New Community The Lavender Plan delivers inspired single-story living across 2,222 sq. ft., thoughtfully designed to support both everyday comfort and elevated entertaining. With four bedrooms, three full bathrooms, and a dedicated guest retreat, this home offers flexibility and space to fit a variety of lifestyles. From the curb, the Craftsman-style exterior, enhanced by a paver driveway and 2.5-car garage, creates warm, welcoming appeal. Inside, the home opens to a bright, airy layout where the kitchen takes center stage. Curated from the Coastal Collection, it features 42'' white shaker cabinetry, quartz countertops, and a bold 3x12 Naïve Sea Blue tile backsplash that adds character and charm. A spacious island - pre-wired for pendant lighting - anchors the space, while GE stainless steel appliances, including a side-by-side refrigerator, bring modern convenience and polish. Throughout the home, 8" x 36" wood-look tile enhances the main living areas, paired with soft carpeting in the bedrooms for added comfort. Bathrooms are finished with quartz countertops and sleek chrome hardware, maintaining a cohesive, upscale feel. Designed with volume and openness in mind, the home features 9-foot ceilings and 8-foot interior doors throughout. The great room extends effortlessly to the backyard through a 4-panel center sliding glass door, creating a seamless indoor-outdoor connection ideal for Arizona living. Completing the home are thoughtful, move-in-ready touches including a washer and dryer, garage door opener, and soft water loop. Stylish, spacious, and effortlessly livable, the Lavender Plan at Retreat at Stonebridge Manor offers a refined take on modern desert livingready to welcome you home.

15712 W Camden Avenue, Waddell

15720 W Camden Avenue, Waddell
$507,990
4 Beds ⋅ 3 Baths ⋅ 6938916 MLS ⋅ 2,222 SqFt.
Welcome to Stonebridge Manor - Waddell's Premier New Community Discover the exceptional Lavender floor plan, offering 2,222 sq. ft. of thoughtfully designed single-story living that beautifully balances comfort, style, and functionality. This elegant home features four spacious bedrooms, three full bathrooms, and a guest Retreat providing the perfect layout for families, guests, or entertaining. The charming Farmhouse-style exterior showcases a paver driveway and 2.5-car garage, creating an inviting first impression. Inside, the chef-inspired kitchen is the true centerpiece of the home. Part of our Oxford Collection, it features sleek Espresso 42'' shaker cabinets, a striking 2 x 10 tile backsplash, and elegant Carrara Breeze quartz countertops. Pre-wired pendant lighting above the large island allows for easy customization, while GE stainless steel appliancesincluding a range, microwave, dishwasher, and side-by-side refrigeratoradd both sophistication and practicality. The thoughtful design continues throughout the home, with quartz countertops in all bathrooms, stylish Black Bronze hardware, and plush carpeting in the bedrooms for added comfort. Durable 8" x 36" wood-look plank tile runs through the main living areas, offering both beauty and easy maintenance. With 9-foot ceilings and 8-foot doors, the open layout feels spacious and inviting. A 4-panel center sliding glass door in the great room opens to the backyard, seamlessly blending indoor and outdoor livingperfect for relaxing or entertaining. Additional features include a washer and dryer, garage door opener, and a soft water loop, making this home truly move-in ready. Experience the perfect blend of modern elegance and everyday comfort in the Lavender plan at Retreat at Stonebridge Manor.

15720 W Camden Avenue, Waddell

15622 W Brown Avenue, Waddell
$639,990
6 Beds ⋅ 5 Baths ⋅ 6938915 MLS ⋅ 3,498 SqFt.
Welcome to Stonebridge Manor — Waddell's Premier New Community! Where luxury seamlessly meets functionality in the stunning Emerald floor plan, a beautifully designed two-story home offering 3,498 sq. ft. of spacious and modern living. This exceptional residence features 6 bedrooms, 4.5 bathrooms, a den, a loft, and a 3-car tandem garage—providing ample space for families of all sizes and lifestyles. The Craftsman-style elevation, enhanced by professionally designed front landscaping, gives this home remarkable curb appeal from the moment you arrive. Inside, every detail reflects sophistication and comfort. At the heart of the home, the chef-inspired gourmet kitchen showcases the elegance of our Roosevelt Collection, featuring 42'' espresso shaker cabinets with Satin Nickel hardware, a Mosaic-style backsplash, and Carrera Breeze quartz countertops. The expansive island serves as both a focal point for gathering and a practical workspace, making entertaining effortless. A full suite of GE stainless steel appliances, including a built-in electric cooktop, wall oven, microwave, dishwasher, and refrigerator, ensures the kitchen is as functional as it is stylish. A 4-panel sliding glass door opens to the backyard, creating a seamless indoor-outdoor living experienceperfect for enjoying Arizona's beautiful weather. Throughout the home, 8" x 36" plank tile flooring adds warmth and durability, while 8-foot interior doors, a soft water loop, 2" faux wood blinds, a garage door opener, and a paver driveway provide comfort and convenience at every turn. With its designer finishes, open-concept layout, and generous living spaces, the Emerald floor plan perfectly balances elegance with practicality. This move-in-ready home at Sanctuary at Stonebridge Manor is where modern design and elevated desert living come together beautifully.

15622 W Brown Avenue, Waddell

15722 W Brown Street, Waddell
$564,990
4 Beds ⋅ 4 Baths ⋅ 6893512 MLS ⋅ 2,629 SqFt.
Welcome to Stonebridge Manor, Waddell's premier brand-new community! Discover the elegant Jade floorplan, offering 2,629 sq. ft. of thoughtfully designed living space tailored for modern families. This exquisite single-story home features 4 bedrooms, a dining room and 3.5 bathrooms, and a 3-car tandem garage, providing ample space for work, relaxation, and entertainment. Elegance is showcased throughout with designer finishes from our Oxford Collection, including 6x36 plank tile flooring in the main living areas and plush carpeting in the bedrooms for added comfort. The spacious kitchen boasts 42'' dark shaker cabinets with Champagne Bronze hardware, Carrara Breeze quartz countertops, and a 3x12 tile backsplash for a modern and sophisticated aesthetic. A large pantry provides plenty of storage, while pre-wiring for pendant lighting allows for easy customization. The kitchen is fully equipped with GE stainless steel appliances, including an electric range, microwave, dishwasher, and refrigerator, along with a white washer and dryer for ultimate convenience. Additional highlights include 8' doors throughout, 2"" white faux wood blinds, and a 4-panel sliding glass door in the great room, seamlessly blending indoor and outdoor living. Step outside to a covered patio, perfect for enjoying Arizona's beautiful weather. The exterior is equally impressive, featuring pavers at the driveway and entry for enhanced curb appeal, while a soft water loop adds extra convenience. Don't miss the opportunity to tour the Jade floorplan at Sanctuary at Stonebridge Manor and experience the exceptional lifestyle that awaits you!

15722 W Brown Street, Waddell

15711 W Camden Avenue, Waddell
$460,990
3 Beds ⋅ 2 Baths ⋅ 6951064 MLS ⋅ 1,777 SqFt.
Welcome to Stonebridge Manor - Waddell's Premier New Community Discover the exceptional Marigold floor plan, offering 1,777 sq. ft. of thoughtfully designed single-story living that beautifully balances comfort, style, and functionality. This elegant home features three spacious bedrooms, two full bathrooms, and a den, providing the ideal layout for families, visitors, or effortless entertaining. The charming Farmhouse-style exterior showcases a paver driveway and a 2-car garage, creating an inviting first impression. Inside, the kitchen serves as the true centerpiece of the home. Part of our Harmony Collection, it includes sleek white 42'' shaker cabinets, a striking picket white gloss mosaic tile backsplash, and elegant Biancone quartz countertops. Pre-wired pendant lighting above the large island allows for easy personalization, while a full suite of GE stainless steel appliancesincluding a range, microwave, dishwasher, and side-by-side refrigeratoradds both sophistication and everyday practicality. The thoughtful design continues throughout with quartz countertops in all bathrooms, stylish Gun Metal hardware, and plush carpeting in the bedrooms for added comfort. Durable 8" x 36" wood-look plank tile extends through the main living areas, offering both beauty and low-maintenance convenience. With 9-foot ceilings and 8-foot doors, the open layout feels spacious and welcoming. A 4-panel center sliding glass door in the great room opens to the backyard, seamlessly blending indoor and outdoor livingperfect for relaxing or hosting gatherings. Additional features include a washer and dryer, garage door opener, and a soft water loop, making this home truly move-in ready. Experience the perfect blend of modern elegance and everyday comfort in the Marigold plan at Retreat at Stonebridge Manor.

15711 W Camden Avenue, Waddell

18333 W Golden Court, Waddell
$605,000
4 Beds ⋅ 3 Baths ⋅ 6938573 MLS ⋅ 2,561 SqFt.
Prepare to be WOWED the moment you walk through the door! This beautifully designed home features 4 spacious bedrooms plus an office/den that can easily serve as a 5th bedroom, along with 3 full bathrooms. The open-concept great room showcases a true chef's kitchen complete with a gas cooktop, oversized island, abundant cabinetry, walk-in pantry, granite countertops, and stainless steel appliances. The kitchen and dining area flow seamlessly into the expansive living room, highlighted by a designer accent wall perfect for entertaining or everyday living. The split floor plan provides privacy, and the primary suite is your own personal oasis. Enjoy a spa like ensuite featuring a luxury oversized shower, double vanity, and a generous walk-in closet. Step outside and experience true Arizona outdoor living. The backyard is STUNNING featuring a covered patio, charming overhead trellises adorned with lush greenery, a tranquil fountain that sets a relaxing tone, and a sparkling pool with a baja step. There's also a private "beach" for relaxing. Low-maintenance turf completes the resort feel, making this space ideal for both quiet mornings and vibrant gatherings. This home checks every box luxury, comfort, and indoor-outdoor living all in one. Welcome home.

18333 W Golden Court, Waddell

15605 W Beryl Avenue, Waddell
$449,990
4 Beds ⋅ 3 Baths ⋅ 6968505 MLS ⋅ 1,912 SqFt.
Come experience this Beautiful BRAND NEW Home in a highly desirable West Valley location. Featuring countless upgrades such as 9' ceilings, Shaw tile flooring, Granite countertops in the kitchen. GE Stainless steel appliances including the refrigerator. White Shaker cabinets with soft close doors. Energy-efficient features throughout, programmable thermostat, GE washer & dryer. Spacious walk-in closet in owners suite. Front yard landscaping, covered patio in the backyard. Spectacular Mountain Views! Minutes from Prasada in a master-planned community featuring Walking Trails, Greenbelts, Neighborhood Park with Playground, Basketball Court, Bocce Ball, and Corn Hole. Conveniently located near the 303 & Northern Pkwy. Top rated schools, shopping and dining!

15605 W Beryl Avenue, Waddell

10153 N 156th Drive, Waddell
$454,990
4 Beds ⋅ 3 Baths ⋅ 6961110 MLS ⋅ 1,912 SqFt.
Come experience this Beautiful BRAND NEW Home on a corner lot in a highly desirable West Valley location. Featuring countless upgrades such as 9' ceilings, Shaw tile flooring, Granite countertops in the kitchen. GE Stainless steel appliances including the refrigerator. White Shaker cabinets with soft close doors. Energy-efficient features throughout, programmable thermostat, GE washer & dryer. Spacious walk-in closet in owners suite. Front yard landscaping, covered patio in the backyard. Spectacular Mountain Views! Minutes from Prasada in a master-planned community featuring Walking Trails, Greenbelts, Neighborhood Park with Playground, Basketball Court, Bocce Ball, and Corn Hole. Conveniently located near the 303 & Northern Pkwy. Top rated schools, shopping and dining!

10153 N 156th Drive, Waddell

17952 W Lawrence Lane, Waddell
$430,000
3 Beds ⋅ 2 Baths ⋅ 6921905 MLS ⋅ 2,056 SqFt.
Discover your dream single-level retreat! This gorgeous home boasts a 2-car garage and an RV gate for all your adventures. Entertain effortlessly in the spacious living room, where wood-look floors anchor the perfect flow. The kitchen is a chef's delight with granite counters, stainless steel appliances, chocolate-stained cabinets, a pantry, and a handy serving window to the living room. Retreat to the main bedroom featuring a private bathroom with double vanities and a walk-in closet. Laundry day is a breeze with a utility sink and built-in cabinets. Step outside to the backyard oasis with a covered patio, shade tree, and shed. Enjoy Soft Water Throughout & Pre-Paid Solar Lease. All this just minutes from parks, schools, Cortessa Trailhead, and local amenities. Your new home await

17952 W Lawrence Lane, Waddell

18157 W Eva Street, Waddell
$403,000
4 Beds ⋅ 3 Baths ⋅ 6957400 MLS ⋅ 2,318 SqFt.
Welcome to this bright and inviting 4-bedroom, 2.5-bath home designed for comfort and modern living. The open-concept floorplan fills the home with natural light, while the spacious kitchen features a center island and plenty of storage, making it perfect for both everyday use and entertaining. The primary suite provides a relaxing retreat with an en-suite bath, dual sinks, a separate tub and shower, and a roomy walk-in closet. Oversized secondary bedrooms offer ample flexibility for family, guests, or office setups. Outside, enjoy a large backyard with a covered patio, giving you endless potential for outdoor dining, play, or future upgrades. A wonderful opportunity in a growing community with convenience and recreation all around!

18157 W Eva Street, Waddell

18027 W Carol Avenue, Waddell
$437,000
4 Beds ⋅ 3 Baths ⋅ 6963557 MLS ⋅ 2,438 SqFt.
Welcome home to beautiful Cortessa! Located near the White Tank Mountains with a modern design and highly functional floor plan. With FOUR bedrooms plus a LOFT, this home includes a full bedroom and half bath downstairs—ideal for guests, a home office, or flexible living. The open granite kitchen features generous counter space, gorgeous cabinetry, all appliances conveying, a new washing machine, and a tankless water heater. The great room is designed for everyday living and movie nights, with a HOME THEATER and entertainment system that ''may'' convey. Outside, enjoy a SPARKLING POOL, pergola, and covered patio. This is AZ living at its finest! Close to A-rated schools, the Prasada area, dining, shopping, entertainment, and easy access to the 303.

18027 W Carol Avenue, Waddell

15622 W Cheryl Drive, Waddell
$399,990
3 Beds ⋅ 2 Baths ⋅ 6959324 MLS ⋅ 1,402 SqFt.
Come experience this Beautiful BRAND NEW Home in a highly desirable West Valley location. Featuring countless upgrades such as 9' ceilings, Shaw tile flooring, Granite countertops in the kitchen. GE Stainless steel appliances including the refrigerator. White Shaker cabinets with soft close doors. Energy-efficient features throughout, programmable thermostat, GE washer & dryer. Spacious walk-in closet in owners suite. Front yard landscaping, covered patio in the backyard. Spectacular Mountain Views! Minutes from Prasada in a master-planned community featuring Walking Trails, Greenbelts, Neighborhood Park with Playground, Basketball Court, Bocce Ball, and Corn Hole. Conveniently located near the 303 & Northern Pkwy. Top rated schools, shopping and dining!

15622 W Cheryl Drive, Waddell

17016 W Royal Palm Road, Waddell
$420,000
5 Beds ⋅ 3 Baths ⋅ 6979814 MLS ⋅ 1,968 SqFt.
Welcome to this fantastic 5-bedroom, 3-bath single-level home built in 2023, tucked inside a gated community. Offering a spacious, open layout featuring beautiful tile flooring throughout the main living areas and upgraded finishes throughout. This property offers both daily function and entertaining options, with an eat-in island, granite countertops, a walk-in pantry, stainless-steel appliances, and a gas range. You will find a private bedroom and full bath near the front of the home, perfect for a home office, guests or multi-generational living. There is space for everyone and thoughtful storage throughout. Don't miss the landscaped backyard, including covered patio, pavers and backing up to a walking path. This south facing, single level home has it all. Located near the White Tank Mountains, Desert Diamond Arena and offering easy freeway access - this property is ready for you.

17016 W Royal Palm Road, Waddell

8300 N 186th Lane, Waddell
$647,000
3 Beds ⋅ 3 Baths ⋅ 6947696 MLS ⋅ 2,398 SqFt.
Enjoy White Tank Mountain views from this cul-de-sac home on a huge lot, over a quarter acre! No neighbors behind or to the south, offering privacy and open space. The stone facade and paver driveway add striking curb appeal and a polished exterior presence. Inside, you'll find wood-look tile floors, 3 bedrooms plus a den/office, and an air-conditioned room in the garage, ideal for a gym or workshop. The timeless kitchen features granite counters, an electric cooktop, and double ovens, ready for all your holiday cooking and baking. The RV garage and additional RV gate provide plenty of parking options, and an electric vehicle charger adds convenience. Features a spacious primary suite with a huge walk-in shower, all appliances included, and a refrigerator with a craft ice maker. Located just minutes from peaceful outdoor recreation at White Tank Mountain Regional Park, offering hiking, biking, camping, horseback riding, stargazing, and a nature center. Within 10 minutes of home, you can also explore the Wildlife World Zoo or try your luck at the new Desert Diamond Casino White Tanks. For even more outdoor fun, off-roading trails are just minutes away, and it's less than 45 minutes to enjoy kayaking, boating, and fishing at Lake Pleasant or a day of target practice at the Ben Avery Range.

8300 N 186th Lane, Waddell

15706 W Brown Street, Waddell
$566,990
4 Beds ⋅ 3 Baths ⋅ 6908686 MLS ⋅ 2,123 SqFt.
Welcome to Stonebridge Manor, Waddell's premier new community, where modern design meets everyday comfort. The exquisite Opal floorplan is a thoughtfully designed single-story home offering 2,123 square feet of functional living space, including 4 bedrooms, a den, 3 bathrooms, and a spacious RV 4-car tandem garage. Designer finishes from our warm-tone Foundry Collection create a cohesive and stylish look throughout the home. The gourmet kitchen features 42'' Fairview Sarsaparilla grey shaker cabinets with elegant black bronze hardware, Pro Storm quartz countertops, and a boho cinder 3x10 tile backsplash laid in a sleek horizontal pattern. Durable 7x22 plank-style tile flooring flows through the main living areas, while plush carpet adds comfort to the bedrooms. This move-in-ready home comes complete with GE stainless steel appliances, including an electric cooktop, microwave, dishwasher, refrigerator, and a white washer and dryer. Additional highlights include 8' interior doors, 2" white faux wood blinds, and a 4-panel sliding glass door in the great room that opens to a covered patioperfect for enjoying Arizona's stunning sunsets. The exterior boasts pavers at the driveway and entry for enhanced curb appeal, along with a soft water loop for added convenience. Discover the exceptional lifestyle that awaits you at Sanctuary at Stonebridge Manor.

15706 W Brown Street, Waddell

19026 W Stella Avenue, Waddell
$519,990
4 Beds ⋅ 3 Baths ⋅ 6974053 MLS ⋅ 2,399 SqFt.
Welcome to your dream home with an upgraded OWNED SOLAR PANEL system! This stunning 4-bedroom, 2.5-bath single-level Savannah plan offers 2,399 sq. ft. of thoughtfully designed living space. This brand-new modern home combines style and functionality with an open-concept layout, separate tub and shower and a chef-inspired kitchen featuring premium finishes. Take in your morning coffee while looking at breathtaking views of the White Tank Mountains. In addition to beautiful features of 9' ceilings and 8' doors, wood look plank tile and granite countertops, this home is built with energy savings in mind. This completed home features a completely landscaped backyard with artificial turf, trees and plants! Located in a desirable growing neighborhood.

19026 W Stella Avenue, Waddell

17345 W Eva Street, Waddell
$384,990
3 Beds ⋅ 2 Baths ⋅ 6938240 MLS ⋅ 1,273 SqFt.
LAST CHANCE to own a Carson plan in this GATED community! Whether you're beginning a new chapter or looking to simplify, the Carson offers the ideal blend of comfort and style. Its open concept living area flows seamlessly into a covered outdoor patio, creating the perfect space for hosting friends and family or simply relaxing at home. This home offers umber cabinets with hardware, dusty white granite countertops, stone-look tile flooring and beige carpet! INCLUDED-washer, dryer, window blinds, refrigerator and MORE! This GATED community provides easy access to the metro Phoenix area. EXCLUSIVE amenities include playground, ramadas, picnic tables, BBQ grills. Shopping, restaurants and entertainment nearby! Each home is built with innovative, energy-efficient features!

17345 W Eva Street, Waddell

Copyright 2026 Arizona Regional Multiple Listing Service, All rights reserved. The data relating to real estate for sale on this website comes in part from the Arizona Regional Multiple Listing Service. All information deemed reliable but not guaranteed and should be independently verified. All properties are subject to prior sale, change or withdrawal. Neither listing broker(s) nor Arizona Regional Multiple Listing Service shall be responsible for any typographical errors, misinformation, misprints and shall be held totally harmless.

How much is your home worth?

Get instant property value now!