Refine Search
Sort by
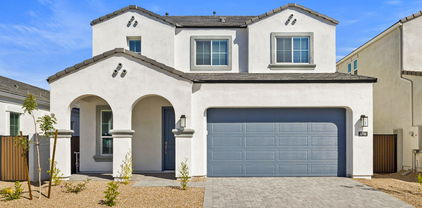
8628 N 176th Lane, Waddell
$550,130
4 Beds ⋅ 4 Baths ⋅ 6970660 MLS ⋅ 2,361 SqFt.
INCENTIVES!!! The new single story Desert Rose Plan featuring 4 bedrooms, with one bedroom shown as a large guest suite, 3.5 bath and a desired 3 car width garage! This plan include a great room, dining area and beautiful chef's kitchen with a large waterfall edge island , 42'' cabinets and Gas Cooktop/Wall Ovens. Melt your day away as you enter the luxurious master bathroom through the barn door entryway featuring a stand-alone tub, full tiled no-step entry shower and two sink large vanity area. The home is complete with whole house laminate and tile throughout. The 3-car garage is completed with 8' door and opener, along with prewire for EV charger, Tankless Gas Water Heater, Soft water Loop pre-plumb, RO Pre-plumb and a Side Service Door.

8628 N 176th Lane, Waddell

8230 N 180th Drive, Waddell
$550,000
3 Beds ⋅ 2 Baths ⋅ 7031017 MLS ⋅ 2,144 SqFt.
Welcome to this beautifully maintained, original-owner residence set on an oversized homesite, offering 3 bedrooms and 2 baths across 2,144 SqFt of thoughtfully designed living space. An open great-room layout and split-bedroom floorplan create both connection and privacy. The upgraded kitchen shines with cabinetry topped by crown molding, new pull-out drawers, quartz countertops, stainless steel appliances, and a generous island with a breakfast bar. Just off the kitchen, the dining area features elegant built-in cabinetry with wine storage and sliding doors that lead to the patio. The great room is anchored by a stylish gas fireplace with a tile surround, adding warmth and charm. The spacious primary suite showcases large picture windows overlooking the backyard, along with a luxurious en-suite bath offering a dual-sink vanity, jetted tub, oversized tiled shower with multiple shower heads, and a roomy walk-in closet. Step outside to a backyard designed for relaxation and entertaining, complete with a sparkling pool, raised sitting area with firepit, lush grass play space, mountain views, storage sheds, and an extended covered patio enhanced by ceiling fans, a misting system, and auto-retractable shades--all with no backyard neighbors. Additional highlights include upper and lower laundry room cabinetry with a sink, a 3-car garage with built-ins, an iron entry door, custom draperies, surround sound, a newer 2024 A/C unit, and so much more.

8230 N 180th Drive, Waddell

17313 W Butler Avenue, Waddell
$550,000
3 Beds ⋅ 3 Baths ⋅ 6903192 MLS ⋅ 2,016 SqFt.
Beautiful Elliot home w/ 3 large bdrms, 2.5 bath & Designer backyard resort*12 x 8 Sliding Glass panel door off the great room that seamlessly flows into a chef's paradise kitchen*Kitchen is a delight with 42'' cabinets, plantation shutters, designer plumbing fixtures, large island & gas cooktop/wall ovens. Equipped w/ extended buffet cabinets, walk-in pantry & top-of-the-line appliances* Pass-through door to the master closet & laundry room features full cabinets w/ a deep stainless farm sink*Luxurious master bath w/ 42'' vanities, stand-alone tub & large full tiled no-step entry rainhead shower! The ''Designer Backyard'' is $85k worth of joy & mountain views! Sparkling pool, travertine decks, extended patio w/ gourmet outdoor chef's kitchen, bordered green tiff lawn, MORE... raised stone deck with seating for 8 around your natural gas fire pit viewing the perfect sunsets out over the White Tank Mtns! Also Plantation shutters throughout, Tankless Gas Water Heater, whole house RO water purifier, and water softener. A Side Service Door garage with 8-ft door for the lifted SUV and expanded driveway. Don't miss seeing this one. Better than a barebone blank white wall new build with a dirt backyard.

17313 W Butler Avenue, Waddell

8741 N 185 Avenue, Waddell
$550,000
4 Beds ⋅ 3 Baths ⋅ 6886714 MLS ⋅ 2,561 SqFt.
Nestled near scenic mountain trails, this location is a dream for outdoor enthusiasts — with hiking and mountain biking right at your doorstep. When you're ready to unwind, you're just minutes from the vibrant shopping and dining scene at Prasada where you'll find everything you need! Spacious 4 bed, 3 bath home with a den on a large lot with RV gate. Beautifully upgraded kitchen features granite counters, KitchenAid stainless appliances, gas cooktop, built-in oven/microwave, and a large walk-in pantry. Open concept layout with great room off the kitchen, ideal for entertaining. The primary suite offers a separate shower and tub. Shutters throughout. 3-car tandem garage. Backyard includes lush grass and a built-in BBQ.

8741 N 185 Avenue, Waddell

15741 W Corte Del Sol Este --, Waddell
$549,990
5 Beds ⋅ 5 Baths ⋅ 7023163 MLS ⋅ 3,012 SqFt.
Welcome to Stonebridge Manor--Waddell's premier new home community where thoughtful design meets everyday functionality. The Daisy floor plan offers an impressive two-story layout with 5 bedrooms, 4.5 bathrooms, and a spacious upstairs loft--perfect for growing households or multi-generational living. Four upstairs bedrooms feature walk-in closets, while a downstairs bedroom offers flexibility for guests or a home office. The designer kitchen showcases our Foundry Collection with 42'' gray cabinetry, matte black hardware, Pro Storm quartz countertops, and a stylish 3''x10'' Boho Cinder tile backsplash. Enjoy GE stainless steel appliances, including refrigerator, plus washer, dryer, blinds, soft water loop, and durable 7''x22'' wood look plank tile flooring. Step outside to a beautifully landscaped backyard featuring artificial grass on a 6,500 sqft lot!

15741 W Corte Del Sol Este --, Waddell

15722 W Corte Del Sol Este --, Waddell
$549,990
5 Beds ⋅ 5 Baths ⋅ 6989232 MLS ⋅ 2,987 SqFt.
The Daisy Plan at Stonebridge Manor redefines space and flexibility with a thoughtfully designed two-story layout built for modern living. Offering 5 bedrooms, 4.5 bathrooms, and a spacious upstairs loft, this home provides room to spread out while still feeling connected. Four bedrooms upstairs include walk-in closets, while a main-level bedroom creates the perfect setup for guests, extended family, or a private office. Step inside and you'll immediately notice architectural upgrades that elevate the experience, including 8-foot interior doors, a striking white painted wood stair railing, and a 4-panel sliding glass door that fills the great room with natural light and opens to a generously sized backyard. The kitchen blends warmth and sophistication with 42'' espresso cabinetry, Champagne Bronze hardware, Biancone quartz countertops, and a modern 2" x 10" horizontal tile backsplash. A full GE stainless steel appliance package, plus a refrigerator, washer, and dryer, ensures true move-in readiness. Main living areas are finished with durable 8" x 36" plank-style tile, while plush carpeting creates inviting retreats in the bedrooms and loft. Thoughtful conveniences such as 2" faux wood blinds, a soft water loop, and paver accents at the driveway and entry complete the home's polished feel. Spacious, stylish, and designed with intention, the Daisy Floorplan offers the perfect balance of function and comfort--ready to welcome you home at Stonebridge Manor.

15722 W Corte Del Sol Este --, Waddell

6323 N 190th Drive, Waddell
$549,990
3 Beds ⋅ 3 Baths ⋅ 6952640 MLS ⋅ 2,399 SqFt.
Come home to your private paradise! This popular home plan offers 3 bedrooms, an enclosed Flex Room with double doors and 2.5 baths. The included 3-Car insulated garage is outfitted with several extra outlets as well as a water softening system and INCLUDED SOLAR. You won't sacrifice on style with features like 9-ft ceilings, tile flooring throughout much of the home, complemented by cozy carpet in the primary and 1 secondary bedroom. The gourmet kitchen showcases sleek Slate cabinets, soft close cabinets and drawers with satin nickel hardware, large granite island and a stunning herringbone backsplash. This kitchen is a must-see! Unwind in your spa like Super Shower in the primary suite. Step outside through the extended multi-slide door to a large patio on an oversized lot.

6323 N 190th Drive, Waddell

10337 N 156th Drive, Waddell
$545,990
5 Beds ⋅ 4 Baths ⋅ 7049509 MLS ⋅ 3,131 SqFt.
Come experience this Beautiful BRAND NEW Home on a Corner Lot in a highly desirable West Valley location. Featuring countless upgrades such as 9' ceilings, Shaw tile flooring, Granite countertops in the kitchen. GE Stainless steel appliances including the refrigerator. White Shaker cabinets with soft close doors. Energy-efficient features throughout, programmable thermostat, GE washer & dryer. Spacious walk-in closet in owners suite. Front yard landscaping, covered patio in the backyard. Spectacular Mountain Views! Minutes from Prasada in a master-planned community featuring Walking Trails, Greenbelts, Neighborhood Park with Playground, Basketball Court, Bocce Ball, and Corn Hole. Conveniently located near the 303 & Northern Pkwy. Top rated schools, shopping and dining!

10337 N 156th Drive, Waddell

19021 W Maryland Avenue, Waddell
$544,490
4 Beds ⋅ 3 Baths ⋅ 6999704 MLS ⋅ 1,930 SqFt.
*Special Financing Offer on This Home!* This beautifully designed single-story Shiloh floorplan with INCLUDED SOLAR offers 4 bedrooms, 2.5 bathrooms, and 1,930 sq. ft. of modern living space by Beazer Homes. With a 3-car wide garage, you'll have plenty of room for vehicles, outdoor toys, or motorcycles - plus three additional driveway spaces for ultimate convenience. Inside, style meets functionality with sleek espresso cabinets, granite countertops, and a subway tile backsplash, perfectly paired with wood-look tile flooring throughout the main living areas. Bedrooms feature plush carpet for added comfort. Just steps away from the community playground, green space, and basketball court, this home offers the perfect blend of relaxation and recreation for the whole family.

19021 W Maryland Avenue, Waddell

17753 W Vogel Avenue, Waddell
$542,990
5 Beds ⋅ 3 Baths ⋅ 6957606 MLS ⋅ 2,830 SqFt.
This beautifully upgraded home features white shaker tyle cabinets, quartz countertops, & premium stainless steel appliances, all highlighted by under cabinet lighting for sleek & functional kitchen design. The wood look plank tile flooring extends through all main living areas w/upgraded carpet in br's/loft for added comfort. Enjoy the expansive feel of 9 ft ceilings t/o, w/soaring ceilings 20' ceilings in the great room that enhance the open airy floor plan. The home also includes 8 ft interior doors contributing to its elegant, modern look. The functional 2-story layout includes the primary suite & a 2nd br on the main floor-perfect for guests or multi-generational living. Upstairs, you'll find a spacious flex room, a large game room & 3 beds. Border common area

17753 W Vogel Avenue, Waddell

17706 W Purdue Avenue, Waddell
$540,990
5 Beds ⋅ 3 Baths ⋅ 6957604 MLS ⋅ 2,830 SqFt.
This beautifully upgraded home features white shaker tyle cabinets, quartz countertops, & premium stainless steel appliances, all highlighted by under cabinet lighting for sleek & functional kitchen design. The wood look plank tile flooring extends through all main living areas w/upgraded carpet in br's/loft for added comfort. Enjoy the expansive feel of 9 ft ceilings t/o, w/soaring ceilings 20' ceilings in the great room that enhance the open airy floor plan. The home also includes 8 ft interior doors contributing to its elegant, modern look. The functional 2-story layout includes the primary suite & a 2nd br on the main floor-perfect for guests or multi-generational living. Upstairs, you'll find a spacious flex room, a large game room & 3 beds. No Neighbors behind!!

17706 W Purdue Avenue, Waddell

18053 W Brown Street, Waddell
$540,000
5 Beds ⋅ 4 Baths ⋅ 6960200 MLS ⋅ 3,268 SqFt.
Highly upgraded, well kept home w/custom features throughout! 3 car garage, 5 bdr's-4 baths + a giant loft! Great curb appeal w/custom built paver courtyard entry. Upgraded gourmet kitchen has custom painted cabinets w/hardware, stainless appliances & tile backsplash. Family rm just off the kitchen has gas fireplace & surround sound prewire. Downstairs primary suite has views of the gorgeous backyard, upgraded bath & custom built ins in the closet. Upstairs has 4 bdrs + 2 more baths + giant loft. Backyard is GORGEOUS w/lush mature landscaping, extended patio w/pergola, extended concrete walkways, fruit trees & established garden. This home also features a 3 car garage w/extra 220v. Located walking distance from the elementary school & big community park. So many upgrades, a must see!

18053 W Brown Street, Waddell

15609 W Brown Street, Waddell
$539,990
3 Beds ⋅ 3 Baths ⋅ 6966577 MLS ⋅ 2,507 SqFt.
Welcome to Stonebridge Manor in Waddell, a premier brand-new community where thoughtful design meets everyday comfort. This beautifully appointed Topaz single-story floor plan offers 2,507 sq. ft. with 3 bedrooms, a den, 2.5 baths, and a 3-car tandem garage, ideal for modern living. Designer finishes from the Artisan Collection shine throughout, featuring wood-look plank tile in main areas and plush carpet in bedrooms. The gourmet kitchen includes 42'' gray shaker cabinets, sleek white backsplash, Hana Sky quartz countertops, matte black hardware, a large pantry, and GE stainless steel appliances, plus washer and dryer. Enjoy 8' doors, faux wood blinds, and a 4-panel sliding glass door opening to a covered patio. Paver driveway, soft water loop, and exceptional curb appeal complete this must-see home. Spectacular Mountain Views! Minutes from Prasada in a master-planned community featuring Walking Trails, Greenbelts, Neighborhood Park with Playground, Basketball Court, Bocce Ball, and Corn Hole. Conveniently located near the 303 & Northern Pkwy. Top rated schools, shopping and dining!

15609 W Brown Street, Waddell

17842 W Vogel Avenue, Waddell
$539,990
5 Beds ⋅ 3 Baths ⋅ 6955159 MLS ⋅ 2,830 SqFt.
This beautifully upgraded home features white shaker tyle cabinets, quartz countertops, & premium stainless steel appliances, all highlighted by under cabinet lighting for sleek & functional kitchen design. The wood look plank tile flooring extends through all main living areas w/upgraded carpet in br's/loft for added comfort. Enjoy the expansive feel of 9 ft ceilings t/o, w/soaring ceilings 20' ceilings in the great room that enhance the open airy floor plan. The home also includes 8 ft interior doors contributing to its elegant, modern look. The functional 2-story layout includes the primary suite & a 2nd br on the main floor-perfect for guests or multi-generational living. Upstairs, you'll find a spacious flex room, a large game room & 3 beds.

17842 W Vogel Avenue, Waddell

15707 W Brown Street, Waddell
$539,990
3 Beds ⋅ 3 Baths ⋅ 6930408 MLS ⋅ 2,178 SqFt.
Welcome to Stonebridge Manor — Waddell's premier new community, where luxury seamlessly meets functionality in the stunning Ruby floor plan. This beautifully crafted single-story home offers 2,178 sq. ft. of thoughtfully designed living space, featuring 3 spacious bedrooms, 2.5 bathrooms, a versatile den, and an impressive RV garage paired with a 2-car tandem garage—providing ample space for vehicles, outdoor gear, and storage. The desert-inspired elevation, enhanced by professionally designed landscaping, gives this home exceptional curb appeal from the moment you arrive. Step inside the Ruby floor plan's bright, open layout, where natural light pours through a 4-panel sliding glass door, creating a seamless flow between indoor and outdoor living. The flexible den serves perfectly as a home office, study, or creative space to suit your lifestyle. At the heart of the home, the chef-inspired kitchen blends style and functionality with stainless steel GE appliances, including a built-in electric cooktop, wall oven, microwave, dishwasher, and refrigerator. The expansive island adds a touch of sophistication while making meal prep and entertaining effortless. Throughout the home, 8" x 36" plank tile flooring delivers warmth, durability, and timeless appeal. Additional thoughtful details include 8-foot interior doors, a soft water loop, 2" faux wood blinds, paver driveway, and a garage door opener for everyday convenience. With designer finishes, a modern layout, and exceptional garage space, this move-in-ready home is the perfect blend of elegance and practicality. Don't miss your chance to experience the Ruby floor plan at Sanctuary at Stonebridge Manorwhere modern design and elevated desert living come together beautifully.

15707 W Brown Street, Waddell

17214 W Orchid Lane, Waddell
$538,000
3 Beds ⋅ 3 Baths ⋅ 7010809 MLS ⋅ 2,039 SqFt.
Welcome to your exquisitely upgraded home featuring the popular multi-generational floor plan with a private guest suite and full bath off the foyer, plus a separate dedicated den/office (flex plan 4th bdrm). This move-in-ready gem boasts sophisticated style with tile plank flooring and fresh sculptured carpet, all updated since 2021. The open-concept interior showcases a chef's kitchen, with SS appliances, gas stove, ample cabinetry, a walk-in pantry, and expansive granite countertops. The master suite has dual sinks, a custom clear glass step-in shower and massive walk-in closet. Beyond the stunning interior, the backyard is an entertainer's paradise. You'll find a gorgeous heated pool complete with a beach shelf, a gourmet outdoor kitchen and popular cantilevered Ramada- MORE... --creating the perfect resort-style living space. Additional features include plantation shutter thru-out, a tankless water heater with high end water softener, epoxy garage floor, and abundant storage. Located in the coveted Granite Vista community with easy freeway access. This is a must-see for easy, luxurious living!

17214 W Orchid Lane, Waddell

17854 W Mission Lane, Waddell
$537,250
4 Beds ⋅ 3 Baths ⋅ 6904060 MLS ⋅ 2,602 SqFt.
Welcome to this beautifully designed 2-story home offering spacious living & premium features throughout. All bedrooms are conveniently located upstairs, accompanied by a huge loft & an oversized laundry room for added ease & functionality. Downstairs, enjoy a private library/den that opens directly to a charming courtyard, perfect for relaxing or entertaining. The gourmet kitchen features elegant white shaker style cabinets & overlooks the expansive great room, which is highlighted by a 12 ft sliding glass door that floods the space w/natural light & leads to the covered patio-ideal for indoor-outdoor living. Other outstanding features include: 3 car tandem garage, 6x24 wood look plank lay tile, upgraded carpet in bedrooms/loft, 8 ft interior doors, washer, dryer, refrig. & Landscaping

17854 W Mission Lane, Waddell

Copyright 2026 Arizona Regional Multiple Listing Service, All rights reserved. The data relating to real estate for sale on this website comes in part from the Arizona Regional Multiple Listing Service. All information deemed reliable but not guaranteed and should be independently verified. All properties are subject to prior sale, change or withdrawal. Neither listing broker(s) nor Arizona Regional Multiple Listing Service shall be responsible for any typographical errors, misinformation, misprints and shall be held totally harmless.