Refine Search
Sort by
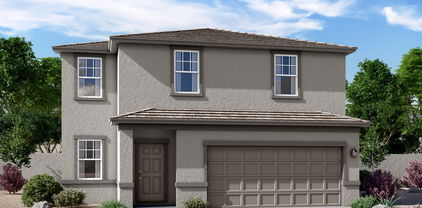
15751 W Deanne Drive, Waddell
$472,990
3 Beds ⋅ 3 Baths ⋅ 7063879 MLS ⋅ 1,949 SqFt.
Welcome to Stonebridge Manor in Waddell, where modern comfort, thoughtful design, and an exceptional lifestyle come together. This beautifully crafted Larkspur floor plan offers 1,949 square feet of inviting living space with 3 bedrooms, 2.5 baths, and a flexible den perfect for a home office, playroom, or hobby space. Step inside and experience bright, open-concept living designed for both everyday comfort and effortless entertaining. The expansive 4-panel sliding glass door fills the home with natural light and seamlessly connects the great room to the spacious backyard, creating the perfect setting for weekend gatherings, morning coffee, or Arizona sunset views.At the heart of the home, the chef-inspired kitchen shines with our elegant Roosevelt Collection. Featuring stunning 42-inch ash shaker cabinetry, quartz countertops, a designer tile backsplash, sleek hardware, pendant light pre-wire, and GE stainless steel appliances, this space is as beautiful as it is functional. Wood-look plank tile flooring enhances the main living areas, while plush carpet creates a cozy retreat in the bedrooms. Thoughtful upgrades such as a soft water loop and garage door opener add everyday convenience, while breathtaking mountain views provide a picturesque backdrop to daily life. Located in the highly desirable master-planned community of Stonebridge Manor, you'll enjoy access to walking trails, lush greenbelts, a neighborhood park, playground, basketball court, bocce ball, and cornhole areas. Just minutes from the shopping, dining, and entertainment of Prasada, with easy access to Loop 303 and Northern Parkway, this home offers the perfect blend of tranquility, convenience, and vibrant Arizona living.

15751 W Deanne Drive, Waddell

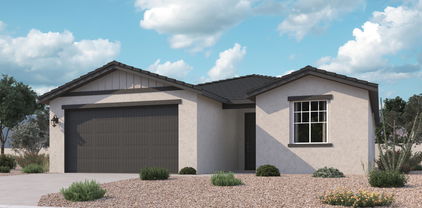
15752 W Camden Avenue, Waddell
$472,990
4 Beds ⋅ 3 Baths ⋅ 6883318 MLS ⋅ 2,153 SqFt.
Introducing the stunning Lilac Floor Plan, offering 2,150 sq. ft. of thoughtfully designed single-story living. This beautiful home features four spacious bedrooms, a versatile den, and three full bathrooms, providing ample room for family, guests, and entertaining. Its charming farmhouse-style exterior, enhanced by tan pavers and a 3-car tandem garage, exudes timeless appeal. Inside, the chef-inspired kitchen is a true showpiece, boasting an espresso 42'' cabinets, a striking sublimity daphne backsplash, and elegant Carrera Breeze quartz countertops. Pendant lights prewires above the island offer customizable lighting, while GE stainless steel appliances, including Range, Microwave, dishwasher and a side-by-side refrigerator, add both style and functionality. Throughout the home, quartz countertops in the bathrooms and chrome hardware create a refined, cohesive aesthetic. Plush tan carpet in the bedrooms adds warmth, while durable 6" x 24" neutral-toned plank tile in high-traffic areas ensures both beauty and longevity. Designed for comfort and sophistication, this home features soaring 9-foot ceilings and 8-foot doors, enhancing the spacious feel. The great room's 4-panel center slider seamlessly connects to the backyard, making indoor-outdoor living effortless. With a washer and dryer included, this move-in-ready home is the perfect blend of style, convenience, and modern elegance.

15752 W Camden Avenue, Waddell

10332 N 156th Drive, Waddell
$472,340
4 Beds ⋅ 3 Baths ⋅ 7054871 MLS ⋅ 1,912 SqFt.
Come experience this Beautiful BRAND NEW Home in a highly desirable West Valley location. Featuring countless upgrades such as 9' ceilings, Shaw tile flooring, Granite countertops in the kitchen. GE Stainless steel appliances including the refrigerator. White Shaker cabinets with soft close doors. Energy-efficient features throughout, programmable thermostat, GE washer & dryer. Spacious walk-in closet in owners suite. Front yard landscaping, covered patio in the backyard. Spectacular Mountain Views! Minutes from Prasada in a master-planned community featuring Walking Trails, Greenbelts, Neighborhood Park with Playground, Basketball Court, Bocce Ball, and Corn Hole. Conviniently located near the 303 & Northern Pkwy. Top rated schools, shopping and dining!

10332 N 156th Drive, Waddell

15662 W Camden Avenue, Waddell
$471,990
4 Beds ⋅ 3 Baths ⋅ 7049476 MLS ⋅ 1,912 SqFt.
Come experience this Beautiful BRAND NEW Home in a highly desirable West Valley location. Featuring countless upgrades such as 9' ceilings, Shaw tile flooring, Granite countertops in the kitchen. GE Stainless steel appliances including the refrigerator. White Shaker cabinets with soft close doors. Energy-efficient features throughout, programmable thermostat, GE washer & dryer. Spacious walk-in closet in owners suite. Front yard landscaping, covered patio in the backyard. Spectacular Mountain Views! Minutes from Prasada in a master-planned community featuring Walking Trails, Greenbelts, Neighborhood Park with Playground, Basketball Court, Bocce Ball, and Corn Hole. Conveniently located near the 303 & Northern Pkwy. Top rated schools, shopping and dining!

15662 W Camden Avenue, Waddell

15713 W Corte Del Sol Este Drive, Waddell
$469,990
3 Beds ⋅ 3 Baths ⋅ 7003969 MLS ⋅ 1,949 SqFt.
Discover the highly sought-after Larkspur floorplan, offering 1,949 sq. ft. of thoughtfully designed living space tailored for today's modern lifestyles. This exceptional single-story home features 3 spacious bedrooms, a versatile den, and 2.5 bathrooms, seamlessly blending functionality with comfort. The expansive great room is highlighted by soaring 8' interior doors and a stunning 4-panel center sliding glass door, creating a seamless transition between indoor and outdoor living. Step outside to a generously sized backyard--perfect for entertaining, play, or simply relaxing under the Arizona sun. At the heart of the home is a chef-inspired kitchen equipped with 42'' Expresso Shaker cabinets accented by sophisticated Champagne Bronze hardware, elegant Biancone quartz countertops, and a striking 2 x 10 brick-pattern tile backsplash. A complete suite of GE stainless steel appliances--including an electric range, microwave, dishwasher, refrigerator, and a white washer and dryer--adds everyday convenience and style. Durable 8 x 36 plank tile flooring spans the main living areas, while plush carpeting in the bedrooms and Study enhances warmth and coziness. Additional turnkey features include blinds, a soft water loop, and garage door openers. Curb appeal is unmatched with paver accents at the driveway and entryway, completing the home's welcoming exterior. Don't miss your opportunity to own the Larkspur at Stonebridge Manor--where smart design and effortless living come together beautifully!

15713 W Corte Del Sol Este Drive, Waddell

15515 W Deanne Drive, Waddell
$469,990
5 Beds ⋅ 3 Baths ⋅ 6872432 MLS ⋅ 2,688 SqFt.
Come experience this Beautiful BRAND NEW Home in a highly desirable West Valley location. Featuring countless upgrades such as 9' ceilings, Shaw tile flooring, Granite countertops in the kitchen. GE Stainless steel appliances including the refrigerator. White Shaker cabinets with soft close doors. Energy-efficient features throughout, programmable thermostat, GE washer & dryer. Spacious walk-in closet in owners suite. Front yard landscaping, covered patio in the backyard. Spectacular Mountain Views! Minutes from Prasada in a master-planned community featuring Walking Trails, Greenbelts, Neighborhood Park with Playground, Basketball Court, Bocce Ball, and Corn Hole. Conveniently located near the 303 & Northern Pkwy. Top rated schools, shopping and dining!

15515 W Deanne Drive, Waddell

18351 W Mission Lane, Waddell
$469,900
4 Beds ⋅ 2 Baths ⋅ 6927159 MLS ⋅ 1,595 SqFt.
A BEAUTIFUL home with $175k+ in upgrades with a Resort-Style backyard featuring a sparkling NEW POOL is priced to sell in the beautiful community of Cortessa. Before entering the home you can instantly see the pride of ownership this home has. A lush quality turf lawn and a travertine walkway lead you to a gorgeous Iron entry door (by First Impression Ironworks 2025). This 1,600 sq. ft., 4 bed / 2 bath home truly has it all: All New ENERGY STAR rated windows - Renewal by Anderson, plus a new sliding door and French doors off the primary bedroom - all ''Energy star rated''. California Closets in the primary suite, laundry room, and garage; all new lighting & fixtures inside and out. Stepping out to the backyard you instantly feel like you are on vacation with a sparkling pool, travertine hardscaping, turf and two pergolas. An entertainer's dream! The homeowners have spared no expense, and it shows in every detail. The Cortessa community features scenic walking paths, play areas, and breathtaking views of the White Tank Mountains, perfect for hiking, camping, and outdoor adventures. All just minutes from the 303 freeway, shopping, and dining.

18351 W Mission Lane, Waddell

10159 N 156th Avenue, Waddell
$468,990
5 Beds ⋅ 3 Baths ⋅ 6927421 MLS ⋅ 2,688 SqFt.
Come experience this Beautiful BRAND NEW Home with a private backyard in a highly desirable West Valley location. Featuring countless upgrades such as 9' ceilings, Shaw tile flooring, Granite countertops in the kitchen. GE Stainless steel appliances including the refrigerator. White Shaker cabinets with soft close doors. Energy-efficient features throughout, programmable thermostat, GE washer & dryer. Spacious walk-in closet in owners suite. Front yard landscaping, covered patio in the backyard. Spectacular Mountain Views! Minutes from Prasada in a master-planned community featuring Walking Trails, Greenbelts, Neighborhood Park with Playground, Basketball Court, Bocce Ball, and Corn Hole. Conveniently located near the 303 & Northern Pkwy. Top rated schools, shopping and dining!

10159 N 156th Avenue, Waddell

18620 W North Lane, Waddell
$465,000
4 Beds ⋅ 3 Baths ⋅ 6933298 MLS ⋅ 2,111 SqFt.
Priced BELOW COMPS- Quick sale preferred- If you are searching for a home where the kids can walk to school but far enough away to not deal with as much traffic come check out this home in Shadow Ridge High School boundaries. If you enjoy spending time inside you will love that the kitchen is the focal point of the home. If you prefer some fresh are, relaxing in your pool, this backyard is soon to become your favorite place to spend time. The mountain views out the front and back yard are amazing. Wall/Door added to the den making a 4th bedroom! AC is almost brand new, as is the pool pump and electrical panel. Solar lease is the good kind. Grandfathering into annual metering* MAY be available with APS, buyer to verify. Amazing garage w/ extra space on the side & a small tandem space!

18620 W North Lane, Waddell

15758 W Corte Del Sol Este --, Waddell
$464,990
3 Beds ⋅ 2 Baths ⋅ 7037424 MLS ⋅ 1,777 SqFt.
Welcome to Retreat at Stonebridge Manor in Waddell, where modern design meets everyday comfort. Prime Corner Lot with North/South Exposure. The Marigold plan offers 1,777 sq. ft. of thoughtfully designed single-level living with 3 bedrooms, 2 bathrooms, a versatile den, and a 2-car garage. Designer finishes from the Timeless Collection elevate the interior, featuring 42'' white shaker cabinetry with satin nickel hardware, quartz countertops, and a classic white herringbone tile backsplash. Durable 7'' x 22'' wood-look tile flooring flows through the main living areas, while plush carpet adds comfort in the bedrooms. Soaring 9' ceilings, 8' interior doors, and a 4-panel center sliding glass door create a bright, open atmosphere with seamless indoor-outdoor living. Additional features includ GE stainless steel appliances, pendant light pre-wire at the kitchen island, and a soft water loop. Conveniently located near Loop 303, Prasada shopping, dining, parks, and outdoor recreation.

15758 W Corte Del Sol Este --, Waddell

17620 W Turquoise Avenue, Waddell
$464,990
4 Beds ⋅ 2 Baths ⋅ 7030637 MLS ⋅ 1,836 SqFt.
This beautifully upgraded home features a bright, open floor plan designed for modern living. The kitchen showcases warm burlap shaker cabinets, quartz countertops, a classic subway tile backsplash, & upgraded stainless steel appliances including range, oven, dishwasher & microwave. Under cabinet lighting adds both ambiance & functionality. Throughout the main living areas, enjoy durable 12x24 inch block lay tile, while upgraded carpet provides comfort in the bedrooms. Elegant 8 ft interior doors enhance the sense of space & style. A sliding glass door opens to the patio, seamlessly blending indoor & outdoor living, perfect for entertaining or relaxing at home. Pictures may represent other model homes.

17620 W Turquoise Avenue, Waddell

17819 W Purdue Avenue, Waddell
$464,990
4 Beds ⋅ 3 Baths ⋅ 7030583 MLS ⋅ 2,097 SqFt.
This beautifully upgraded home features a bright, open floor plan designed for modern living. The kitchen showcases crisp white shaker cabinets, quartz countertops, a classic subway tile backsplash, & upgraded stainless steel appliances including range, oven, dishwasher & microwave. Under cabinet lighting adds both ambiance & functionality. Throughout the main living areas, enjoy durable 6x24 inch wood look tile, while upgraded carpet provides comfort in the bedrooms. Elegant 8 ft interior doors enhance the sense of space & style. A sliding glass door opens to the patio, seamlessly blending indoor & outdoor living, perfect for entertaining or relaxing at home Pictures represent other model homes.

17819 W Purdue Avenue, Waddell

15707 W Camden Avenue, Waddell
$464,990
3 Beds ⋅ 3 Baths ⋅ 6966570 MLS ⋅ 1,953 SqFt.
Designed for flexibility and everyday comfort, the Larkspur Plan delivers 1,949 sq. ft. of inviting single-level living with a layout that adapts effortlessly to your lifestyle. With three bedrooms, two and a half bathrooms, a private den, and a generous backyard, this home offers the space you need without sacrificing style. Step inside to an open-concept design where modern finishes create a cohesive, elevated feel. The kitchen makes a bold statement with our Foundry Collection details, featuring 42'' Grey cabinetry, Black Bronze accents, Pro Storm quartz countertops, and a striking 3'' x 10'' Bobo Cinder tile backsplash. Durable 7'' x 22'' wood-look plank tile runs throughout the main living areas, while plush carpeting in the bedrooms and den creates comfortable, quiet retreats. Architectural touches such as 8-foot interior doors enhance the home's spacious feel, while pavers at the driveway and entry add instant curb appeal. This residence is fully equipped for immediate move-in, including stainless steel kitchen appliances, washer and dryer, blinds, garage door opener, and a soft water loop. The great room opens effortlessly to the outdoors through a 4-panel center sliding glass door, leading to a covered patio ideal for relaxing evenings or casual gatherings Thoughtfully designed, stylishly finished, and ready from day one, the Larkspur Plan offers a seamless blend of modern aesthetics and practical living, crafted to feel like home the moment you arrive.

15707 W Camden Avenue, Waddell

15745 W Corte Del Sol Este --, Waddell
$462,990
3 Beds ⋅ 2 Baths ⋅ 7007241 MLS ⋅ 1,777 SqFt.
Welcome to the beautifully designed Marigold floorplan in Retreat at Stonebridge Manor, offering 1,777 sq. ft. of bright, open living space tailored for modern living. This thoughtfully crafted home features 3 bedrooms, 2 baths, a versatile den, and a spacious 2-car garage, plus a generous backyard perfect for relaxing or entertaining. Inside, enjoy elegant 8''x36'' plank tile flooring and plush carpeted bedrooms for added comfort. The chef-inspired kitchen showcases our Roosevelt Collection with 42'' espresso-stained cabinetry, satin nickel hardware, Carrara Breeze quartz countertops, a mosaic Carrara backsplash, pendant pre-wire, and stainless steel appliances. A 4-panel center sliding glass door opens to the covered patio, creating seamless indoor-outdoor living. Additional features include a soft water loop and garage door opener, completing this exceptional home.

15745 W Corte Del Sol Este --, Waddell

10169 N 156th Drive, Waddell
$461,990
4 Beds ⋅ 3 Baths ⋅ 7013786 MLS ⋅ 1,912 SqFt.
Come experience this Beautiful BRAND NEW Home in a highly desirable West Valley location. Featuring countless upgrades such as 9' ceilings, Shaw tile flooring, Granite countertops in the kitchen. GE Stainless steel appliances including the refrigerator. White Shaker cabinets with soft close doors. Energy-efficient features throughout, programmable thermostat, GE washer & dryer. Spacious walk-in closet in owners suite. Front yard landscaping, covered patio in the backyard. Spectacular Mountain Views! Minutes from Prasada in a master-planned community featuring Walking Trails, Greenbelts, Neighborhood Park with Playground, Basketball Court, Bocce Ball, and Corn Hole. Conviniently located near the 303 & Northern Pkwy. Top rated schools, shopping and dining!

10169 N 156th Drive, Waddell

10161 N 156th Drive, Waddell
$461,990
4 Beds ⋅ 3 Baths ⋅ 7005181 MLS ⋅ 1,912 SqFt.
Come experience this Beautiful BRAND NEW Home in a highly desirable West Valley location. Featuring countless upgrades such as 9' ceilings, Shaw tile flooring, Granite countertops in the kitchen. GE Stainless steel appliances including the refrigerator. White Shaker cabinets with soft close doors. Energy-efficient features throughout, programmable thermostat, GE washer & dryer. Spacious walk-in closet in owners suite. Front yard landscaping, covered patio in the backyard. Spectacular Mountain Views! Minutes from Prasada in a master-planned community featuring Walking Trails, Greenbelts, Neighborhood Park with Playground, Basketball Court, Bocce Ball, and Corn Hole. Conviniently located near the 303 & Northern Pkwy. Top rated schools, shopping and dining!

10161 N 156th Drive, Waddell

15711 W Camden Avenue, Waddell
$460,990
3 Beds ⋅ 2 Baths ⋅ 6951064 MLS ⋅ 1,777 SqFt.
Welcome to Stonebridge Manor - Waddell's Premier New Community Discover the exceptional Marigold floor plan, offering 1,777 sq. ft. of thoughtfully designed single-story living that beautifully balances comfort, style, and functionality. This elegant home features three spacious bedrooms, two full bathrooms, and a den, providing the ideal layout for families, visitors, or effortless entertaining. The charming Farmhouse-style exterior showcases a paver driveway and a 2-car garage, creating an inviting first impression. Inside, the kitchen serves as the true centerpiece of the home. Part of our Harmony Collection, it includes sleek white 42'' shaker cabinets, a striking picket white gloss mosaic tile backsplash, and elegant Biancone quartz countertops. Pre-wired pendant lighting above the large island allows for easy personalization, while a full suite of GE stainless steel appliancesincluding a range, microwave, dishwasher, and side-by-side refrigeratoradds both sophistication and everyday practicality. The thoughtful design continues throughout with quartz countertops in all bathrooms, stylish Gun Metal hardware, and plush carpeting in the bedrooms for added comfort. Durable 8" x 36" wood-look plank tile extends through the main living areas, offering both beauty and low-maintenance convenience. With 9-foot ceilings and 8-foot doors, the open layout feels spacious and welcoming. A 4-panel center sliding glass door in the great room opens to the backyard, seamlessly blending indoor and outdoor livingperfect for relaxing or hosting gatherings. Additional features include a washer and dryer, garage door opener, and a soft water loop, making this home truly move-in ready. Experience the perfect blend of modern elegance and everyday comfort in the Marigold plan at Retreat at Stonebridge Manor.

15711 W Camden Avenue, Waddell

18408 W Carol Avenue, Waddell
$460,000
4 Beds ⋅ 2 Baths ⋅ 7078689 MLS ⋅ 2,374 SqFt.
Welcome to Cortessa where you drive up and see GORGEOUS Mountain Views! Beautifully updated 4-bed, 2-bath home w/Formal Dining, freshly painted INSIDE (2026) & OUT (2024), with NEW light fixtures throughout. The Spacious 4th bedroom offers flexibility as an Office, Game Room or Guest Space. The Kitchen features upgraded 48'' Maple Cabinetry w/Crown Moulding, Granite Countertops, Breakfast Bar, Walk-in Pantry, under-cabinet lighting, RO system, Water Softener & SS Appliances including a Gas Range. The private backyard is an Oasis w/a self-cleaning saltwater Smart Pool featuring Pebble Sheen®, Heat/Cooling System, Beach-entry & Boulder Waterfall. New Turf (2026), Extended Covered Patio with Sunshades, NEW Fans, Lights & Extended-Height Block Fencing. Washer/Dryer Included. LOTS of Upgrades!

18408 W Carol Avenue, Waddell

10215 N 185th Lane, Waddell
$460,000
4 Beds ⋅ 3 Baths ⋅ 7054907 MLS ⋅ 2,507 SqFt.
Welcome to 10215 N 185th Ln, a beautifully maintained 2,500 sq ft home in Waddell's desirable Cortessa community. This bright, open layout features a spacious kitchen with a large island, breakfast bar, two pantries, and a gas range flowing into the great room. The split floor plan includes an office, teen room, and generous bedrooms. The primary suite offers dual sinks, separate tub/shower, and walk in closet. Enjoy a private backyard with grass, pavers, and only one adjacent neighbor to the property. 3 car garage with lots of overhead storage. With parks, schools, shopping, dining, and Loop 303 nearby, this move in ready home delivers comfort, convenience, and modern Arizona living....More Photos To Come!

10215 N 185th Lane, Waddell

18170 W Mission Lane, Waddell
$460,000
5 Beds ⋅ 3 Baths ⋅ 7051535 MLS ⋅ 2,687 SqFt.
INCREDIBLE BUYER INCENTIVES: $7,000 MORTGAGE CONCESSION. Seller will pay up to $7,000 at closing towards your interest rate buydown if you finance with lender of sellers choice. 18170 W Mission Ln is a two-story Cortessa home with a functional layout and modern finishes throughout. The kitchen features a center island, stainless steel appliances, quartz countertops, and a walk-in pantry, creating a fully equipped space for cooking and entertaining. A loft provides additional flexible living space on the upper level. The primary bedroom includes a walk-in closet for convenient storage and organization, while the primary bathroom features double sinks alongside a separate tub and shower for everyday convenience. A covered patio extends the living space outdoors

18170 W Mission Lane, Waddell

Copyright 2026 Arizona Regional Multiple Listing Service, All rights reserved. The data relating to real estate for sale on this website comes in part from the Arizona Regional Multiple Listing Service. All information deemed reliable but not guaranteed and should be independently verified. All properties are subject to prior sale, change or withdrawal. Neither listing broker(s) nor Arizona Regional Multiple Listing Service shall be responsible for any typographical errors, misinformation, misprints and shall be held totally harmless.

How much is your home worth?

Get instant property value now!