Refine Search
Sort by
3300 Maverick Drive, Wickenburg
$1,649,000
3 Beds ⋅ 4 Baths ⋅ 7065398 MLS ⋅ 3,592 SqFt.
Set on a premium golf course lot with stunning mountain views, this highly upgraded home is designed for exceptional indoor-outdoor living and entertaining. Inside, an open floor plan filled with natural light creates a bright, inviting atmosphere, complemented by hardwood flooring and tile. The spacious kitchen serves as the heart of the home, featuring a large center island and premium appliances with plenty of room to gather and entertain. Step outside to a resort-style backyard built to be enjoyed year-round. A beautiful pool anchors the space, while a large outdoor kitchen, fire pit, and covered outdoor living area with a fireplace provide multiple spaces to dine, relax, and entertain--all against the backdrop of the golf course and surrounding mountain views. Located within the luxury resort community of Wickenburg Ranch, residents enjoy access to the community's exceptional array of amenities, adding to the effortless resort-style lifestyle this property offers. From the thoughtfully upgraded interior and impressive outdoor spaces to its premium golf course setting and access to world-class community amenities, this home offers an exceptional opportunity to experience the best of Wickenburg Ranch living.

3300 Maverick Drive, Wickenburg

4306 Sawbuck Way, Wickenburg
$525,000
3 Beds ⋅ 2 Baths ⋅ 7064455 MLS ⋅ 1,910 SqFt.
Welcome to this beautifully upgraded Flourish model by Shea Homes in Wickenburg Ranch, located in the desirable Horseshoe neighborhood. This light and bright 3-bedroom, 2-bath home plus den offers exceptional indoor-outdoor living. The open great room features wood-look tile flooring, upgraded carpet in the bedrooms, and a dramatic multi-slide glass door leading to the covered patio and beautifully landscaped backyard oasis. The chef's kitchen showcases upgraded white cabinetry with 41-inch uppers, soft-close drawers, pullouts, built-in recycling, upgraded hardware, granite countertops, custom tile backsplash, upgraded sink and faucet, and a built-in stainless steel appliance package. Additional upgrades include recessed lighting, ceiling fans, upgraded paint, a garage service door, and a 4-foot garage extension. Outside, the premium homesite and custom landscape package create a beautiful setting for enjoying the Wickenburg Ranch lifestyle. Move-in ready, beautifully upgraded, and designed for effortless Arizona l

4306 Sawbuck Way, Wickenburg

610 S Jackson Street S, Wickenburg
$540,000
3 Beds ⋅ 2 Baths ⋅ 7063168 MLS ⋅ 2,086 SqFt.
Custom home and convenient location. Perched on an elevated lot with beautiful mountain views, this well-maintained home offers space, comfort, and thoughtful updates throughout. The updated kitchen features knotty alder cabinetry, granite countertops, stainless steel appliances, and abundant storage. Relax in the inviting living room with an electric fireplace. The spacious primary suite includes private patio access, a large walk-in closet, and an oversized walk-in shower. A dedicated office with a built-in bookcase provides the perfect workspace. The second bedroom features a sitting room and direct access to the covered back patio. Enjoy a lush grass backyard, mature desert landscaping, and an attached 4-car garage including built in cabinets and work area. Double garage doors,

610 S Jackson Street S, Wickenburg

3495 High Noon Way, Wickenburg
$695,000
2 Beds ⋅ 2 Baths ⋅ 7058617 MLS ⋅ 1,845 SqFt.
FULLY ASSUMABLE VA LOAN 6.25%. Framed by sweeping mountain views and set on a premium homesite with room for a pool, or you can create your dream backyard oasis, this remarkable residence offers an elevated desert lifestyle. Designed with a sophisticated contemporary aesthetic, the home combines refined finishes with thoughtfully planned living spaces that feel both elegant and inviting. The rolling wall of glass captures the surrounding scenery and fills the interior with abundant natural light, creating a seamless connection between the indoors and the beauty beyond. The expansive great room serves as the heart of the home, providing an ideal setting for everything from intimate evenings to lively gatherings. A flexible bonus room can be used as a home office, library, or private retrea The spacious primary suite is a peaceful haven, thoughtfully designed to provide comfort, privacy, and a relaxing atmosphere with stunning mountain views Every detail of this home has been carefully considered to embrace the surrounding landscape while delivering exceptional style and livability. Whether you're sipping your morning coffee while watching the sunrise over the mountains or entertaining guests against a spectacular backdrop, this property offers a truly unforgettable living experience. Discover the perfect blend of tranquility and resort-style living in one of Wickenburg Ranch's most desirable locations.

3495 High Noon Way, Wickenburg

51313 N 293rd Avenue, Wickenburg
$1,900,000
4 Beds ⋅ 5 Baths ⋅ 7056412 MLS ⋅ 4,876 SqFt.
Set on 5 sprawling acres with breathtaking mountain views, this exceptional ranch offers the perfect combination of luxury living, aviation access, and equestrian living. The property features a 2,000 sq. ft. airplane hangar with direct runway access, This property was designed for entertaining and everyday comfort, the home showcases a chef's kitchen with premium Viking appliances, custom wood cabinetry, handcrafted countertops, and beautiful stone accents throughout. The flexible floor plan is perfectly suited for multigenerational living, featuring a custom dividing door that allows the home to function as two separate living quarters. Each side offers its own private entrance, kitchen, dining area, living room, fireplace, and private living space. One wing of the home is designed for entertaining, complete with a spacious game room featuring a pool table, shuffleboard, wet bar, and media room. The oversized laundry room includes double washers and dryers for added convenience. Outdoor living is equally impressive with a resort-style pool and spa, built-in BBQ, synthetic grass, and a spectacular wraparound deck spanning the length of the home--perfect for enjoying Arizona sunsets, entertaining guests, or relaxing while taking in the rolling hill views.Equestrian amenities include six horse pens with ample room to expand by adding additional horse pens, a large shop, barn or other improvements to create your ideal horse setup. Located on a paved road, the property also provides abundant parking for trailers, RVs, aircraft, and guests.This is a rare opportunity to own a one-of-a-kind Arizona estate where aviation, luxury, and country living come together in one remarkable property.

51313 N 293rd Avenue, Wickenburg

501 S Saguaro Drive, Wickenburg
$1,550,000
3 Beds ⋅ 3 Baths ⋅ 7046573 MLS ⋅ 2,583 SqFt.
Own a slice of roper's paradise! This stunning property blends the best of luxury living with a top-of-the-line roping facility, all set against breathtaking views. Step inside this beautifully updated Santa Fe-style home, where charm and comfort harmonize perfectly. Rock fireplace creates a warm and inviting centerpiece for cozy nights. In the kitchen the gorgeous granite countertops, updated refrigerator, and many cabinets add sophistication and practicality. The Spanish style tile floors and wood accents & rock wall are finishes that showcase the exceptional craftsmanship of the home. The numerous entertainment spaces are perfect for hosting family and friends. The courtyard entrance and gate provide a stunning welcome with extensive landscaping, mature plant and trees with true Southwestern charm. Enjoy the Arizona sunsets, relax and unwind in your private heated pool. Ropers will love the professional arena equipped with sprinklers, roping chute and return alley. There is also a large turnout, steer pen, and 7 pens with covers misters and automatic waterers. There is a hay barn and tack room with a covered tie rack that will fit all your storage needs. For visitors there are two full RV hookups that will make hosting friends and family a breeze. The property is also fenced with steel pipe and no climb. This extrodinary property offers the ultimate balance of luxury living and equestrian excellence. Whether you're a professional roper, a weekend cowboy, or simply someone who appreciates the Western lifestyle, this is the place where dreams become reality. Come and experience firsthand why this roper's dream is truly one of a kind!

501 S Saguaro Drive, Wickenburg
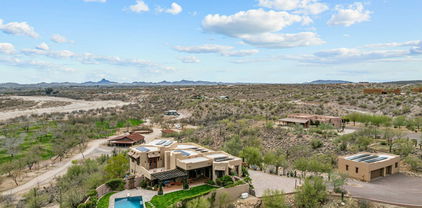
38275 S Blue Tank Trail, Wickenburg
$2,975,000
3 Beds ⋅ 6 Baths ⋅ 7043030 MLS ⋅ 4,106 SqFt.
Horse enthusiasts and car collectors, this is your DREAM property! Located on 15+ acres in one of Wickenburg's most desirable areas, few properties offer this combination of quality construction and infrastructure, direct trail-riding access, extensive shop facilities, RV amenities, and one-of-a-kind views overlooking Blue Tank Wash Canyon. Accessed by a private paved road and located just minutes from town, this 3-bedroom, 3.5-bath property was thoughtfully designed for horse enthusiasts, car collectors, RV owners, gardeners, pet lovers, and those seeking an exceptional Arizona lifestyle. Inside, exposed beams and tongue-and-groove ceilings showcase the craftsmanship found throughout the home. Granite countertops, custom cabinetry, and authentic Mexican tile complement the thoughtful design and quality materials used throughout the residence. Careful attention to detail creates a home that is both inviting and enduring. Expansive wraparound front and back porches embrace the property's rustic ranch character and create exceptional indoor-outdoor living and entertaining spaces. A rock-edged spa overlooks the surrounding desert landscape and takes full advantage of the breathtaking views into Blue Tank Wash Canyon, providing the perfect setting to relax and enjoy Arizona's spectacular sunsets and star-filled skies. The horse amenities include covered stalls, a turnout, arena, tack room, hay and tractor storage, direct trail access, and no-climb perimeter fencing. Riders can leave directly from the property and access nearby trails without ever loading a trailer, making it easy to enjoy the surrounding desert and canyon landscape on horseback. The professionally designed, fully insulated, climate-controlled shop is a true car collector's dream and equally well suited for recreational vehicles, hobbies, or equipment storage. The 4,225 sq foot facility features heating and air conditioning, one 9,000-pound two-post lift, an office, one full bathroom, one half bathroom, dedicated 200amp electrical service, oversized 14-foot RV doors, and a dedicated septic system. Far more than a detached shop, it offers the scale, infrastructure, and versatility rarely found in a private residence. Three full RV hookup locations provide exceptional flexibility for your recreational vehicles and visiting guests. For those who enjoy gardening, pets, and outdoor living, the property also features a fully fenced raised-bed garden with automatic irrigation and shade structures, creating an ideal environment for year-round growing. Mature citrus trees enhance the landscape and provide seasonal harvests, while a spacious dog run offers a secure area for four-legged family members. These thoughtful additions further enhance the property's versatility and unmatched functionality. Professionally landscaped grounds complete a property developed with both purpose and practicality in mind. This is a rare opportunity to own a property that combines luxury living with outdoor enjoyment.

38275 S Blue Tank Trail, Wickenburg

2190 Jack Burden Road, Wickenburg
$2,299,000
9 Beds ⋅ 7 Baths ⋅ 7042707 MLS ⋅ 8,959 SqFt.
The mountain came first. Everything else followed. The drive winds upward. Another view appears. Then another. A patio tucked into the hillside. A grove of mature trees where you wouldn't expect them. A guest house. Then another. By the time you reach the top, you begin to realize this wasn't a property that was built all at once. It was shaped over years by people who loved where they lived. At the center is a five-bedroom ranch home that feels exactly right for its setting. Wood beams, fireplaces, custom details, and windows that keep the surrounding landscape close at hand. Hunter Douglas electric shades in the living room and exterior power shades serving the bedrooms and family room offer comfort and convenience without drawing attention to themselves. The home feels comfortable rather than formal, substantial without feeling oversized, and connected to the outdoors in a way that only makes sense when you're standing there. Outside is where the property tells most of its story. Mature palms sway above the desert landscape. Citrus trees still produce fruit. A fountain welcomes visitors near the entrance. Patios seem to appear wherever someone found a particularly good place to sit. Carefully placed Edison lighting extends evenings outdoors, while commercial misting systems help make the front and back outdoor spaces comfortable during warmer months. The pool feels tucked into the mountain rather than placed on top of it, complete with an outdoor shower just steps away. Everywhere you look there is evidence of time, care, and the understanding that some things cannot be rushed. Trees grow at their own pace. Shade takes years to create. A property like this takes decades. As daylight fades, the mountain settles into a different kind of beauty, with star-filled Arizona skies overhead and little to compete with them. The two guest homes are positioned away from the main residence, each with its own relationship to the mountain and surrounding landscape. Together they add another layer to a property that was clearly designed to be shared with family, friends, and generations to come. The horse facilities feel much like the rest of the property: established, well cared for, and built with purpose. Five covered stalls, automatic waterers, a covered hay barn, tack room, turnout area, horse wash station, trailer access, trailer parking, and horse misting systems support the equestrian lifestyle that has long been part of this property's story. What stands out most is not a single feature or amenity. It is the feeling that this property has been cared for, improved thoughtfully, and enjoyed fully. The mountain provides the views. The years provide the character. Somebody spent a long time creating what exists here today. The stewardship passes to its next owner.

2190 Jack Burden Road, Wickenburg

3361 Phantom Street, Wickenburg
$699,000
2 Beds ⋅ 2 Baths ⋅ 7037821 MLS ⋅ 2,000 SqFt.
Built in 2020, this upgraded smart home sits on a premium lot with mountain views, no rear neighbors, and no western exposure. A 20-foot sliding glass wall opens to an extended covered patio featuring a 15x18 raised louvered patio cover, remote-controlled privacy screens, and a firepit for year-round outdoor living. Inside, the open floor plan offers an enclosed den, a custom floor-to-ceiling stone accent wall, upgraded flooring, and a chef's kitchen with GE Café appliances and a large island. Additional upgrades include owned solar, a 125-gallon propane tank, an extended garage, and a rare front porch, combining energy efficiency, functionality, and thoughtful design. Experience the award-winning lifestyle of Wickenburg Ranch, where resort-style living meets endless recreation. Residents enjoy access to a private 42,000-square-foot Golf & Social Club featuring dining venues, social gathering spaces, an art studio, event hall, and year-round community activities. Stay active with a state-of-the-art fitness center, resort-style pool and spa, tennis courts, pickleball courts, bocce ball courts, and horseshoe pits. Explore miles of scenic hiking and walking trails, relax at the salon and spa, or gather with friends for dining and entertainment. Pet lovers will appreciate Charlie's Park, a spacious dog park complete with covered picnic areas, a dog wash station, beautiful desert landscaping, and a playground. Wickenburg Ranch offers a vibrant, active lifestyle surrounded by Arizona's stunning natural beauty.

3361 Phantom Street, Wickenburg

3050 Tapaderos Drive, Wickenburg
$550,000
2 Beds ⋅ 2 Baths ⋅ 7028165 MLS ⋅ 1,998 SqFt.
Seller offering $5000 towards buyer's closing costs!!! Experience refined desert living in this beautifully upgraded Hotel California model, built in 2020 and ideally situated on a premium oversized corner lot in Wickenburg Ranch. Car enthusiasts, hobbyists, and entertainers alike will appreciate the impressive 4-car garage featuring a mini-split air conditioner, custom epoxy flooring with color chips, ceiling fan, track lighting, wash tub, walk-out side door, and two golf cart charging plugs. Thoughtfully positioned with the home set back an additional five feet on the lot, this property offers exceptional privacy, expansive common areas to the side and rear, and no home directly behind. Fresh exterior paint completed in April 2026 enhances the home's crisp, modern curb appeal. Designed for both comfort and entertaining, this 2-bedroom 2-bath residence features a bonus room that can be a bedroom/den/office, soaring 12-foot ceilings, 8-foot doors, recessed lighting with dimmers, custom lighting throughout, ceiling fans in every room, garage, and patio, and tasteful finishes at every turn. The enclosed third bedroom/den includes pocket doors, creating flexibility for guests, office space, or hobbies. The great room is anchored by a stunning custom-tiled linear propane fireplace, while the kitchen showcases quartz countertops, a custom backsplash, and a spacious island perfect for gathering. The luxurious primary suite offers a spa-like retreat with a large soaking tub beside the shower, comfort-height toilets, quartz counters, and a custom barn door entry to the bath. Additional thoughtful upgrades include custom laundry room storage, cable TV wiring, rain gutters, a full-screen front security door, and updated 10-year smoke and carbon monoxide detectors installed in 2025. Carpet and tile have been professionally cleaned annually, reflecting meticulous pride of ownership. Outdoor living is truly exceptional. The front courtyard patio welcomes you with artistic tile details and professionally designed landscaping featuring large decorative boulders, artistic gabions, landscape lighting, and stepping pavers leading to a custom corn hole lane finished in quarter minus. The extended rear patio is built for entertaining with paver extensions, a gorgeous six-foot stack stone propane firepit with travertine top, an additional gas line for grilling, and expansive enclosed storage space behind the extra garage complete with paver access from the driveway. This home was thoughtfully designed to maximize entertaining and enjoyment--from the garage and driveway gathering spaces to the inviting front courtyard and spacious rear patio retreat. A rare opportunity to own a highly upgraded home in one of Arizona's premier lifestyle communities.

3050 Tapaderos Drive, Wickenburg

1125 N Mustang Trail, Wickenburg
$2,999,999
3 Beds ⋅ 2 Baths ⋅ 7010876 MLS ⋅ 2,806 SqFt.
MOTIVATED SELLER!!! 44+ ACRES. YES, ACTUAL ACRES. Not the kind you squint at on a map and say ''technically counts.'' This is the real deal. The kind where you can get halfway across your own property and think, ''oh right... still mine.'' Horses? Covered. Space? Obviously. Privacy? You'll forget what your neighbors look like. The house holds its own without trying too hard. Huge windows pull the desert in like it's part of the design, wood-beamed ceilings add just the right amount of presence, and the layout flows in a way that feels natural instead of overthought. It's comfortable, grounded, and actually easy to live in - which is saying something at this level. Outside is where things really open up. The horse setup is ready to go, not a ''someday project,'' and the land gives you options--ride it, work it, build on it, or finally buy that piece of equipment you've been pretending you don't need. There's enough room here for plans you haven't even come up with yet - and enough distance to keep those plans from bothering anyone else. And then there's the pool. Because at some point, after a long day of being productive or pretending to be productive, Arizona reminds you who's in charge. It's right there when you need it, no planning required. This isn't a scaled-down version of anything. It's big, it's functional, and it shows up exactly the way you hoped it would.

1125 N Mustang Trail, Wickenburg

3675 Gold Ridge Road, Wickenburg
$790,000
3 Beds ⋅ 4 Baths ⋅ 7009761 MLS ⋅ 2,769 SqFt.
PRICE REDUCED & SELLER CONCESSIONS OPPORTUNITY! There's something special about this home on Gold Ridge, and this home's energy efficiency is every bit as impressive as its layout. The solar system is owned, eliminating a solar lease payment, and its production has historically resulted in credits back to the owners each year. It is a meaningful advantage in an Arizona home, particularly one that includes a pool and a temperature-controlled garage. That practical thinking continues throughout the classic Latigo floorplan. A private courtyard with a fireplace creates an inviting open-air space at the center of the home, while the attached casita gives guests comfortable accommodations and privacy of their own. Inside the main residence, both the primary suite and guest suite include private bathrooms, with a separate half bath conveniently placed for visitors. An office/den or bonus room provides flexible space for work, hobbies or occasional guests. The main living area opens toward the mountain views and connects naturally with the kitchen, covered patio and backyard. Outside, the built-in barbecue and pool create a setting equally suited to quiet afternoons, dinners with friends and evenings spent watching the colors change across the mountains. And then there is the garage, which is clearly not content with simply housing cars. It has added insulation, a dedicated mini split and a four-foot extension, making it a temperature-controlled space with room for storage, projects and serious hobbies. With its owned solar, history of annual energy credits, courtyard-centered architecture and attached casita, this home takes the enduring Latigo design and makes it smarter, more adaptable and particularly well suited to the Arizona lifestyle.

3675 Gold Ridge Road, Wickenburg

675 N Horseshoe Trail, Wickenburg
$728,000
3 Beds ⋅ 4 Baths ⋅ 6981468 MLS ⋅ 1,856 SqFt.
This is the kind of place you don't need to over-explain. You either get it right away... or you circle back once you've seen what else is out there. Tile floors run throughout the main home - consistent, durable, and not interested in high maintenance. Carpet isn't part of the conversation here. The three-bedroom, two-and-a-half-bath layout is clean and intentional, without extra rooms trying to justify their existence. The detached casita makes its case quickly. Fully independent, full bath, and just far enough from the main house to create real separation. It works for guests, work, or whatever direction you decide later, without needing to rework the rest of the property to make it fit. Zoned for horses, but not committed to them. The land stays open to interpretation, which is part the value. There's room to use it, shape it, or leave it alone without feeling like you missed a step. And the landscaping? That didn't show up last week. Mature trees provide shade that actually changes how the property feels, established plantings give it structure, and the whole setting has a sense of permanence that can't be rushed or replicated quickly. This is the house that makes sense after you've seen everything else.

675 N Horseshoe Trail, Wickenburg

3756 Goldmine Canyon Way, Wickenburg
$379,000
2 Beds ⋅ 2 Baths ⋅ 6962652 MLS ⋅ 1,219 SqFt.
Introducing the Palomino model—A versatile abode ideal for both year-round Arizona living and as a serene second home retreat. Nestled within the esteemed Sola collection, this residence offers the convenience of front and backyard landscape maintenance included in your HOA quarterly dues. Step inside to discover the timeless elegance of wood plank ceramic tile gracing the great room, kitchen, halls, and bathrooms. The kitchen boasts granite slab counters, stainless appliances, and pendant lights illuminating the island, perfect for culinary endeavors and gatherings alike. Experience seamless indoor-outdoor living with a sliding wall of glass leading to an extended back patio, enveloped by meticulously landscaped surroundings and remote-controlled sunscreens, creating a cozy outdoor sanctuary. The back patio has mechanical screens for privacy. Located near Charlie's Dog Park. The home has a dog run along the side of the house. Close to the Clubhouse, restaurant, tennis, spa, pool, and more. SOLAR!

3756 Goldmine Canyon Way, Wickenburg

35740 S Calico Circle, Wickenburg
$967,000
3 Beds ⋅ 2 Baths ⋅ 6961051 MLS ⋅ 2,272 SqFt.
Set on just over two acres, this Southwest-style home offers space, privacy, and a layout that feels intentional and easy to live in. The great room is wide and welcoming, with tall ceilings, clerestory windows, and a wall of glass that keeps the patio and desert views in constant view. Natural light carries through the living, dining, and kitchen areas without feeling stark, creating a comfortable flow that works just as well day to day as it does when hosting. The kitchen is warm with granite counters, generous knotty alder cabinetry, and a large island that anchors the space and supports everyday routines. A spacious primary suite with an inviting layout. The en suite bath includes dual vanities, a walk-in shower and oversized walk in closet. Two additional bedrooms provide flexibility for guests, office space, or hobbies, supported by a second full bath. Tile flooring and baseboard run throughout the home. Outdoor living is a natural extension of the home, with a covered patio in the back, full power sunshades front and rear and a 60 foot heated/cooled saltwater lap pool positioned to take in the surrounding views. The property includes a four-stall horse setup with shade and turnouts, almost a full acre of pipe rail fencing with multiple gates for easy cross fencing access, RV hookup, and an extended-length garage with room for vehicles, equipment, and storage. Miles of desert riding right from the property. Owned solar adds long-term efficiency, rounding out a property that supports a true desert lifestyle.

35740 S Calico Circle, Wickenburg

550 Palm Drive Unit 14A, Wickenburg
$65,900
2 Beds ⋅ 1 Baths ⋅ 6928465 MLS ⋅ 768 SqFt.
Welcome to your perfect getaway or year-round residence in the highly desirable Palm Drive community! This affordable and charming 640 sq ft park model home offers comfort, convenience, and style - all in a beautifully maintained setting. Step inside to a bright and airy kitchen, featuring large windows that fill the space with natural light, sleek stainless-steel appliances, and an efficient layout ideal for everyday living or entertaining. The spacious living area provides a cozy yet open atmosphere, perfect for relaxing or hosting guests. The home includes 2 comfortable bedrooms and 1 full bathroom, along with an updated washer and dryer for added convenience. Outside, enjoy extensive landscaping, inviting patio spaces, and a private 1-car garage-a rare find in this type of home. There's also additional storage, making it easy to keep everything organized and tidy. All furnishings in the home will convey at no additional cost. Don't miss this opportunity to own a delightful home in a welcoming community with scenic surroundings and easy access to local amenities. Whether you're looking for a seasonal escape or a full-time residence, this home has it all.

550 Palm Drive Unit 14A, Wickenburg

52623 N 463rd Avenue, Wickenburg
$1,700,000
3 Beds ⋅ 3 Baths ⋅ 6924530 MLS ⋅ 3,333 SqFt.
Stunning 5-Acre Turn-Key Horse Facility in (Forepaugh) Wickenburg Arizona. Welcome to an equestrian dream property in one of Wickenburg's most sought-after horse communities. This 5-acre turn-key facility combines a beautifully updated 3,333 sq. ft. two-story home with professional equestrian amenities and the wide-open desert lifestyle. The home was thoughtfully designed for both comfort and entertaining: Featuring two master suites with private bathrooms—one upstairs and one downstairs—providing flexible living for family and guests. The upstairs master retreat spans the entire top floor with a spacious suite, sitting area, and breathtaking sunset views framed by floor-to-ceiling custom windows. The main floor offers the second master suite, plus another HUGE ....... guest room, a walk-in pantry, and an oversized indoor laundry room with a commercial ice maker, extra fridge/freezer, and wash basin. Highlights include new flooring, a charming beehive fireplace, and an inviting layout that flows into the adobe-walled backyard oasis with a covered porch, perfect for evening entertaining. Plenty of room for a custom pool if desired. An extra-deep two-car garage and shared well add everyday convenience. Equestrian facilities are second to none: 14 covered shed row horse pens with extended paddocks and automatic waterers 2 large turnouts with shade shelters A full-size roping arena, return, and catch pens. Just needs roping chute of your choice. Professionally installed, leveled arena footing, ready for roping or barrel racing. Multiple 30-AMP RV hookups with water for guests. Two gated entrances for easy trailer pull-through, including a custom automatic gate at the south entrance and a double gate at the west end. The entire property is fully perimeter and cross-fenced with high-quality pipe rail fencing. Lifestyle features complete the picture: Stunning Forepaugh Peak Mountain views, miles of desert riding right from your doorstep, and the rare community feel where it's an everyday occurrence to ride your horse or side-by-side to a neighbor's BBQ or to pick up your mail. This property offers the ultimate blend of luxury living, professional horse facilities, and unmatched desert freedom, all just minutes from Wickenburg, the roping capital of the Southwest.

52623 N 463rd Avenue, Wickenburg

850 W Tellier Trail W, Wickenburg
$3,700,000
3 Beds ⋅ 4 Baths ⋅ 6835712 MLS ⋅ 4,000 SqFt.
An Extraordinary Equestrian Retreat in the Heart of Wickenburg Welcome to one of Wickenburg's most exceptional equestrian estates--a rare offering where luxury, privacy, and the authentic spirit of the American West come together in perfect harmony. Perched on 34 pristine acres overlooking the tranquil Hassayampa River, this remarkable Territorial/Santa Fe masterpiece, designed by the acclaimed Chaves & Associates, commands breathtaking panoramic views of Arizona's spectacular Sonoran Desert. Here, endless sunsets, towering saguaros, and star-filled skies create a setting that is both inspiring and unforgettable. The beautifully crafted residence offers nearly 4,000 square feet of sophisticated Southwestern living. Rich architectural details, warm Western character, and expansive window invite the surrounding landscape indoors, creating an atmosphere that is both elegant and welcoming. The thoughtfully designed floor plan features three spacious bedrooms, a private den or fourth bedroom, and four full baths. A luxurious split primary suite provides a peaceful retreat, while the expansive great room seamlessly flows into a gourmet chef's kitchen appointed with custom cabinetry, granite countertops, premium appliances, and a generous breakfast bar designed for gathering with family and friends. Step outside to your own private desert oasis. Relax beside the heated pool, soak beneath the stars in the spa, or simply enjoy the serenity and beauty that surrounds you from every direction. Family and guests will enjoy exceptional accommodations in the detached 1,100-square-foot casita, complete with two bedrooms, one bath, and a private garage. Additional amenities include an RV garage, a two-car carport, and a spacious three-car garage with an attached workshop. For the discerning horseman, the equestrian facilities are truly exceptional. Approximately nine acres of lush irrigated pastures, divided and fully fenced, are shaded by magnificent mature mesquite trees. The ranch features a versatile four-stall mare motel that can easily be expanded to eight stalls, a round pen, and an impressive center-aisle barn with four stalls, generous turnouts, a wide breezeway, a large tack room, wash bay, abundant storage, and a comfortable apartment for staff or guests. Additional improvements include an equipment barn, hay barn, and two sealed shipping containers for secure grain storage. A nearly new 1,500-square-foot caretaker's residence completes this outstanding working ranch. Located within the prestigious Grantham Ranch equestrian community, privacy begins at the gated entrance and continues along a picturesque two-mile drive to the end of Tellier Trail. Although the ranch feels wonderfully secluded, Wickenburg's renowned dining, shopping, galleries, and medical facilities are only ten minutes away. For horse lovers, the lifestyle is second to none. Ride directly from your property onto approximately 35 miles of scenic trails that wind through some of Arizona's most beautiful high-desert terrain. Whether your passion is trail riding, training, breeding, or simply enjoying life with your horses, this extraordinary estate offers a setting that few properties can match. This is far more than a luxury home--it is a legacy property. A place where every sunrise promises a new adventure, every sunset reminds you why you came, and every day is lived at a pace that only Wickenburg can offer. Rare. Private. Timeless. An extraordinary opportunity to own one of Arizona's premier luxury equestrian estates.

850 W Tellier Trail W, Wickenburg

Copyright 2026 Arizona Regional Multiple Listing Service, All rights reserved. The data relating to real estate for sale on this website comes in part from the Arizona Regional Multiple Listing Service. All information deemed reliable but not guaranteed and should be independently verified. All properties are subject to prior sale, change or withdrawal. Neither listing broker(s) nor Arizona Regional Multiple Listing Service shall be responsible for any typographical errors, misinformation, misprints and shall be held totally harmless.

How much is your home worth?

Get instant property value now!