Refine Search
Sort by
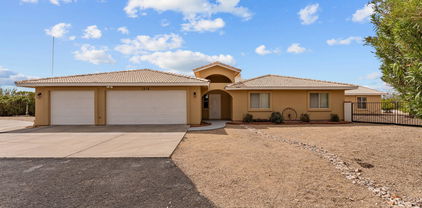
3261 Huckleberry Way, Wickenburg
$625,000
2 Beds ⋅ 3 Baths ⋅ 6985166 MLS ⋅ 1,777 SqFt.
SPECTACULAR VIEWS FURNISHED Move-in-Ready, Lock & Leave Home. Overlooking the award winning championship golf course, this home offers full ensuite bathrooms w/walk-in showers in BOTH primary bedrooms. Office is guest ready w/custom built-in Murphy bed and foldaway doors for privacy. Rolling wall of glass opens onto extended paved patio overlooking the golf course and water. Wood designed ceramic tile throughout, marble countertops in kitchen, granite countertops in both primary bathrooms. Enjoy 8ft doors, built-in surround sound, custom shutters in bedrooms with remote controlled shades in great room windows and both sliding glass doors. Upgraded deco tile & cabinets throughout. Built-in electric kitchen appliances and under cabinet lighting in kitchen. All landscape maintained by HOA

3261 Huckleberry Way, Wickenburg

50704 N 292nd Avenue, Wickenburg
$625,000
2 Beds ⋅ 2 Baths ⋅ 6977902 MLS ⋅ 1,792 SqFt.
The approach is gradual. The road rises, the land opens, and the hill feels deliberate long before the home comes into view. Built into the hillside, the dome sits grounded and settled, with both the front and back doors meeting the land naturally. Iron doors anchor each entry, while front and rear patios extend the living space outward, offering places to pause, take in the views, and move easily between inside and out. A paved driveway leads the way up, reinforcing the sense that the property has been thoughtfully established rather than improvised. Inside, the curve of the enclosure is stable and quiet, holding the main living spaces in a way that feels calm and grounded. The kitchen and living room sit comfortably within the structure, creating space to cook, gather, or relax without excess. Leathered granite surfaces carry through the kitchen and bathrooms, adding a tactile, durable finish that fits the character of the home. The two bedrooms are positioned on opposite ends of the home, giving each its own sense of separation and privacy, with two bathrooms integrated naturally into the layout. Above it all, the loft rises into the center of the dome, where natural light filters down from the windows overhead and shifts throughout the day. The home has been updated with performance in mind. A heat pump and AC system were replaced in 2022, along with all windows, which were upgraded and tinted with argon gas for heat resistance. The tile roof on both the home and detached garage was replaced with a 30-year underlayment, while the flat roof on the garage was updated more recently. The exterior paint on both the home and the detached garage was refreshed within the last two years, maintaining a clean, cohesive presence across the property. Set apart from the main living space, the detached garage and carport keep vehicles and storage out of the daily flow of the home. Adjacent to them is a fully enclosed, climate-controlled room that is already plumbed, creating a rare opportunity to decide what comes next. Whether finished as a studio, workspace, wellness room, guest suite, or expanded utility space, the infrastructure is already in place, allowing the next chapter to be shaped over time rather than rushed. Behind the scenes, the essentials have been addressed. The well system was fully updated in 2025, including the pump, motor, tanks, and electrical components. The septic system has been serviced and updated. A Solahart solar hot water system, water softener and conditioner, and new outdoor solar lighting support a property designed to operate efficiently and quietly. This home doesn't announce itself. It reveals itself. For someone who pays attention to how a place is built, how it functions, and how it feels to live within it, this one makes sense the moment you arrive.

50704 N 292nd Avenue, Wickenburg

176 E Wickenburg Way, Wickenburg
$610,000
6839765 MLS ⋅ 6,411 SqFt.
Saguaro Theater - Iconic Building & Real Estate For Sale A rare chance to own the Saguaro Theater, a beloved Wickenburg landmark. While not officially historic, it holds deep significance in the community. This property offers exciting possibilities for its next use. The 6,411 sq/ft building sits on a 9,528 sq/ft lot, with a vacant 300 sq/ft downstairs office featuring a private entrance, ready for remodel and lease. The 500 sq/ft upstairs space could become offices or an apartment for added income. There's also a 3,117 sq/ft parcel facing N. Valentine St. with commercial development potential. Preliminary plans for a restaurant concept are available. The building can remain a theater or transform into a venue, restaurant, concert space, or unique commercial project.

176 E Wickenburg Way, Wickenburg

2070 W Bromm Lane, Wickenburg
$607,000
3 Beds ⋅ 2 Baths ⋅ 6901251 MLS ⋅ 2,511 SqFt.
Experience timeless Southwest charm in this spacious 2,511 sq ft Santa Fe-style home, offering 3 bedrooms and 2 bathrooms. The primary suite showcases rich wood flooring, while classic Saltillo tile flows through the main living areas, creating warmth and character throughout. A cozy beehive fireplace anchors the expansive great room, perfect for both quiet evenings and entertaining guests. Step outside to enjoy a private courtyard and a beautifully landscaped, walled backyard with mature trees and stunning mountain views—a peaceful retreat ideal for relaxing or hosting. RV parking adds convenience, and the location is unbeatable: close to shopping, golf courses, and scenic park trails. Wickenburg High School and Sunset Park are just minutes away, making this home as practical as well as picturesque.

2070 W Bromm Lane, Wickenburg

1205 N Mustang Trail, Wickenburg
$605,000
3 Beds ⋅ 2 Baths ⋅ 6945645 MLS ⋅ 2,189 SqFt.
Experience the freedom of riding your horse straight off this stunning 2.1-acre property in Wickenburg, with direct access to the Hassayampa River, allowing you to ride down to Rancho Rio and its roping arena! This fully remodeled octagon-style home features modern upgrades and has undergone a thorough inspection and renovation, ensuring quality from top to bottom. A structural engineering assessment confirmed that only the outer perimeter walls are load-bearing, providing peace of mind. Enjoy the benefits of a new roof and a 5-ton HVAC system, both installed by licensed contractors and backed by warranties. The air ducts have been professionally cleaned, and the floors have been refinished with polished, sanitized, and sealed concrete. The private well has also been inspected and upgraded with a new pump box, which comes with a warranty. The home boasts all-new stainless steel appliances, including a refrigerator, range, microwave, dishwasher, water heater, washer, and dryer. The detached garage includes an additional refrigerator and freezer that will convey with the sale, along with a premium water filtration and softener system featuring UV sanitization. Inside, you'll find a complete update with new lighting, ceiling fans, recessed lights, door hardware, baseboards, and smoke/CO detectors. The original hardwood cabinets and doors have been beautifully refinished. Both bathrooms have been fully remodeledthe primary bath features slate tile and a custom poured concrete dual sink, while the guest bath showcases travertine and a granite vanity. The kitchen remodel includes granite countertops, a farmhouse sink, a rolling island, new plumbing fixtures, a garbage disposal, and a drinking water dispenser. The living room features a niche wall with built-in museum lighting and an electric fireplace. Exterior upgrades include fresh Dunn Edwards Evershield paint for both the home and garage, along with premium interior paint throughout (color information and extra paint are included). The septic system was inspected and pumped in August 2024. Step outside to enjoy a transformed backyard with new block fencing, turf, a front gated entry, and professional landscaping featuring marble and granite stonework, XL pavers, and four mature irrigated trees. The entire yard and fencing are rattlesnake-proofed, with a warranty from a licensed contractor. Relax under the pergola, which includes an outdoor counter, grill, shower/sink, and a 2-month-old sauna that transfers with the sale. Solar pathway and fence lights, potted plants, and turf cleaning service are also included. The garage/workshop comes equipped with a 100-amp subpanel, installed by a licensed contractor, along with shelving and gym flooring. The horse corral area has water access and is ready for electrical hookup. This exceptional property combines thoughtful craftsmanship, energy efficiency, and western charm, making it perfect for both year-round living or seasonal enjoyment in Wickenburg!

1205 N Mustang Trail, Wickenburg

21340 W Date Creek Road, Wickenburg
$600,000
3 Beds ⋅ 3 Baths ⋅ 6990753 MLS ⋅ 2,518 SqFt.
Welcome to this stunning Southwest-style retreat located in the peaceful community of Vista Royale. Situated on an expansive 2.66-acre lot, this beautifully designed 2,518-square-foot home offers the perfect blend of privacy, space, and timeless desert charm. Inside, you'll find 3 spacious bedrooms and 3 full bathrooms, thoughtfully laid out beneath soaring vaulted ceilings that enhance the home's open and airy feel. The inviting living room is anchored by a cozy fireplace, creating a warm focal point for gathering and relaxing. Rich wood cabinetry complements the updated stainless-steel appliances in the kitchen, offering both beauty and functionality for everyday living and entertaining. The generously sized primary suite serves as a private retreat, complete with a spacious en-suite bathroom featuring dual sinks, a separate soaking tub, and a walk-in shower. An oversized laundry room adds convenience and extra storage space. Energy efficiency meets practicality with owned solar panels, helping reduce utility costs while supporting sustainable living. Car enthusiasts and hobbyists will appreciate the two attached garages offering a total of six parking bays - ideal for vehicles, toys, or workshop space. Step outside to enjoy beautifully designed desert landscaping and multiple covered patios that provide the perfect setting for outdoor dining, sunset views, and peaceful Arizona evenings. This Vista Royale gem delivers Southwest character, modern comfort, and wide-open space - all in a tranquil setting you'll love coming home to.

21340 W Date Creek Road, Wickenburg

52019 N Forepaugh Peak Road, Wickenburg
$600,000
3 Beds ⋅ 2 Baths ⋅ 6945424 MLS ⋅ 1,589 SqFt.
Ranch style, three bedroom, two bath home built by the current owner in 1999. Sits on just over 5 acres with a modest horse set up and room for you to build more. Completely perimeter fenced. Livestock panels convey as does the hot tub on the back porch. Detached garage workshop is large enough for your four-door long bed truck. Kitchen offers gas stove and range. Master Bath has separate tub and shower. Large Front and back porches overlooking horse property. Guest room has a built-in queen-size murphy bed ready for your winter visitors. Property includes 2 parcels: 506-09-076-J and APN 506-09-076-M. Four shares on the well and subject property is the well manager. Potential here and priced to sell.

52019 N Forepaugh Peak Road, Wickenburg

1216 Easy Street, Wickenburg
$600,000
3 Beds ⋅ 3 Baths ⋅ 6904041 MLS ⋅ 2,495 SqFt.
Own this beautiful , charming home in the heart of Wickenburg. NEW STUCCO/PAINT. OWNED SOLAR! No HOA. 3.7 Acres of HORSE PROPERTY. Main home + a guest house. Ranch style, open floor plan, 3 bedroom, 2 full bath & 1/2 bath w/Arizona room. Relax by the fireplace in the living room w/ large picture windows to take in the AMAZING VIEWS and gorgeous sunsets. Exit to the back patio to enjoy the firepit & covered patio. Completely fenced in for your pets & kids.. 2 car attached garage & separate RV garage. Attached by a breezway is a sweet, one bedroom casita for your family & friends. Solar system owned, not leased. Room for your horse set up below the house. Paved road. Easy access to Hwy 60 & Hwy 93. Don't miss out on this great buy. Home is in immaculate shape and move in read

1216 Easy Street, Wickenburg

51352 N 293rd Avenue, Wickenburg
$599,990
4 Beds ⋅ 3 Baths ⋅ 6892017 MLS ⋅ 2,589 SqFt.
Priced Below Appraised Value!! Rio Vista Hills nestled on 5 acres with sweeping 360 degree views! This 4-bedroom, 3-bathroom home is an amazing opportunity featuring a Chef's kitchen with island, wet bar, breakfast bar, gas cooktop, wall oven, and glass-front designer wood cabinets. The generous owner's suite includes two spacious closets, 2 separate ensuite bathrooms with garden size soaker tub & two individual showers. Enjoy outdoor living with a covered patio spanning the full length of the home, complete with a cozy wood-burning fireplace. Oversized 3-car garage offers a dedicated workshop area and a man door exit to backyard. Private well, septic, and HOA maintained paved roads. Flat acreage provides excellent potential for a horse setup or custom outdoor additions. A perfect blend of luxury and rural living

51352 N 293rd Avenue, Wickenburg

3235 Josey Wales Way, Wickenburg
$595,000
2 Beds ⋅ 3 Baths ⋅ 6952179 MLS ⋅ 2,174 SqFt.
Beautiful Sycamore on an oversized terraced homesite in the highly desirable Caballero neighborhood. This 2-bed, 2.5-bath plus den home features custom interior details, barn doors, a Murphy bed, and a large laundry room. Upgrades include granite counters, Coconut Matte cabinets, enhanced lighting, and a 12' multi-slide leading to motorized patio screens. The 3-car garage is insulated, and the lot offers 360° entertaining spaces, landscape opportunities on both sides, and mountain views from the front and back. A water softener completes this stunning, private view home. - FULL DESCRIPTION - Gorgeous Sycamore floorplan on an oversized, terraced view lot in the highly desirable Caballero neighborhoodan entertainer's dream with true 360° living. This beautifully upgraded 2,141 sq ft home offers 2 bedrooms + den, 2.5 baths, and a spacious 3-car garage, all wrapped in amazing panoramic and mountain views from both the front and back of the property. The terraced homesite provides exceptional privacy and multiple outdoor zones for relaxing, dining, and hosting. Inside, custom touches elevate every room: Coconut Matte cabinetry, granite slab counters, 42" kitchen uppers, roll-out convenience package, upgraded Blanco undermount sink, enhanced LED lighting, and a dramatic 12' multi-slide door connecting the dining room to the back patio. The den features barn doors and a built-in Murphy bed, offering the perfect flex space for guests or work. A large laundry room adds functionality and storage. Additional upgrades include motorized screens at the back patio, a whole-home water softener, AV sleeve for TV mounting, added exterior outlets, fan pre-wires, and an insulated 3-bay garage. Both sides of the property offer unique landscape opportunities, allowing you to create your own outdoor havens around the already stunning natural surroundings. With incredible finishes, thoughtful design, and a premium location in Caballero, this home blends comfort, sophistication, and unforgettable Wickenburg Ranch views.

3235 Josey Wales Way, Wickenburg

4052 Fence Post Way, Wickenburg
$575,315
2 Beds ⋅ 2 Baths ⋅ 6911314 MLS ⋅ 1,975 SqFt.
Located in the Palomino neighborhood at Wickenburg Ranch, this ''Nice'' plan offers approx. 1,945 sq. ft. with 2 beds, 2 baths, & a versatile den optioned as a 3rd bedroom. The open design showcases Coconut Matte cabinetry with convenience package roll-outs, quartz countertops, & built-in Whirlpool appliance suite. Expanded dining, Blanco farmhouse sink, LED under-cabinet lighting, & custom backsplash bring style to the kitchen. The primary suite includes an upgraded shower with heavy glass, chrome finishes, & cultured marble vanities. Flooring upgrades, two-tone details, & designer fixtures add a polished touch. Outdoors, enjoy custom landscaping, Belgard pavers, a gas stub for BBQ, & a golf cart garage for extra storage. Resort-style perfection.

4052 Fence Post Way, Wickenburg

36455 S Rincon Road, Wickenburg
$575,000
2 Beds ⋅ 2 Baths ⋅ 6926920 MLS ⋅ 1,210 SqFt.
The home is approximately 1,210 square feet and features a functional floor plan with an open living and dining area. The primary bedroom has a full bathroom and walk-in closet. The second bedroom and bathroom are suitable for guests, family, or office use. The home's exterior is finished in wood siding and topped with architectural shingles. A covered deck made of Trex material provides a shaded outdoor area for sitting or hosting. A carport is also included for vehicle protection, with mature trees offering shade and windbreaks. The property's provides clear views of the surrounding hills and desert landscape. Included also is a 32x50 barn/shop with a rv hook spot, shop is fully concreted, along with 5 pens with turn outs.

36455 S Rincon Road, Wickenburg

32822 Homestead Drive, Wickenburg
$566,000
3 Beds ⋅ 2 Baths ⋅ 6955836 MLS ⋅ 1,906 SqFt.
Experience the best of Wickenburg living with this beautiful 3-bedroom, 2-bathroom home situated on 1.7 scenic acres with wide-open views and direct ride-out access to the desert. Offering approximately 1,900 sq. ft. of warm, inviting living space, this property blends comfort, function, and the western lifestyle Wickenburg is known for. Inside, you'll find a bright and welcoming floor plan with warm neutral tones throughout. The living room features a cozy fireplace perfect for cool desert evenings, while the kitchen offers stainless steel appliances and plenty of space for cooking and gathering. All bedrooms are well-sized, and the home is thoughtfully designed for everyday living or seasonal enjoyment. Step outside to your own private retreat—complete with a refreshing pool, block-fenced yard, and expansive areas to relax, entertain, or take in the surrounding desert landscape. With 1.7 usable acres, there is ample room for horses, trailers, RVs, or additional outbuildings. Plenty of space is available for parking RVs and outdoor toys under the large carport, and the oversized 3-car garage adds exceptional storage and convenience. Whether you're seeking quiet desert living, a comfortable horse property, or a place with room to grow, this Wickenburg home offers it all. Don't miss this opportunity to own your own slice of Arizona's roping and riding paradise!

32822 Homestead Drive, Wickenburg

4448 Bucking Bronco Road, Wickenburg
$563,786
2 Beds ⋅ 3 Baths ⋅ 6864937 MLS ⋅ 2,166 SqFt.
Shea-built Brasada in the Ranch Collection at Wickenburg Ranch. 2,166 sq ft, 2 bed, 2.5 bath, 2-car garage. 10' ceilings, 8' doors, upgraded Alder cabinets in Tobacco, soft-close drawers, built-in KitchenAid appliances, quartz counters (Serene), custom backsplash & Shea convenience pkg. Spa-style primary bath w/heavy glass shower, drop-in tub, tile surround, & framed mirrors. 15' multi-slide door opens to covered patio. Includes AV wall sleeves, pendant prewire, 250-gal propane tank, utility sink rough-in, & $36K+ custom landscaping. Resort clubhouse, golf, & trails nearby. Shea-built Brasada floor plan in the Ranch Collection at Wickenburg Ranch, offering 2,166 sq ft of sophisticated living with 2 bedrooms, 2.5 baths, and a 2-car garage. Elevated finishes include 10' ceilings, 8' doors, and a 15' multi-slide glass wall that opens to the extended patioperfect for seamless indoor-outdoor entertaining. The designer kitchen features upgraded Alder Shaker cabinetry in Tobacco stain, soft-close drawers, a built-in KitchenAid stainless appliance package, quartz counters (Serene), custom backsplash, and Shea's convenience package with roll-outs, a cutlery divider, and recycle center. The spa-style primary bath includes a drop-in tub, heavy glass shower enclosure, upgraded tile throughout, and framed mirrors in all baths. Additional highlights include AV wall sleeves, upgraded flooring, pendant prewire, 250-gallon propane tank, utility sink rough-in, and over $36,000 in custom landscaping.

4448 Bucking Bronco Road, Wickenburg

1130 N Coyote Crossing, Wickenburg
$560,000
2 Beds ⋅ 2 Baths ⋅ 6982840 MLS ⋅ 1,928 SqFt.
This house survived a failed buyer and handled it better than most people handle a delayed Starbucks order. Now it's back, unimpressed and fully aware of its own value. Mountain views, just over an acre, a pool that quickly becomes less ''luxury feature'' and more ''summer survival plan,'' and a layout that doesn't require a 14-minute explanation while standing in the kitchen. Inside, you've got two true bedrooms plus an office that easily flexes into third-bedroom territory when life starts getting creative. Guests, hobbies, working from home, children returning from college with ''temporary plans''... this house adjusts without becoming dramatic about it. The backyard deserves its own personality at this point. Covered patio for shade, open patio for sun, gazebo for late-night conversations and questionable online shopping decisions, plus enough space to actually enjoy your property instead of maintaining 47 acres you thought sounded romantic six months ago. Big enough to breathe. Manageable enough to still have weekends.

1130 N Coyote Crossing, Wickenburg

3258 Sparrows Creek Way, Wickenburg
$560,000
2 Beds ⋅ 2 Baths ⋅ 6942711 MLS ⋅ 1,968 SqFt.
This beautifully upgraded 2-bedroom, 2-bath home offers the perfect blend of comfort, style, and functionality. The open floor plan highlights a spacious kitchen with upgraded GE Café stainless steel appliances, quartz countertops, and elegant cabinetry. Wood-look tile flows seamlessly throughout, complementing the home's modern desert aesthetic. A dramatic corner of retractable sliding glass doors fills the great room with natural light and opens fully to the covered patio—creating effortless indoor-outdoor living. The primary suite features a spa-like bathroom with quartz countertops and decorative tile surrounds, while the cozy guest suite provides privacy and comfort for visitors. A den with French doors offers flexibility as a home office or guest space. Custom Hunter-Douglas woven shades enhance every room, adding a refined touch and energy efficiency. Situated on a large premium lot with wide side yards, open space behind, and distant views of the Weaver Mountains, this property offers both beauty and potentialthere's even room to add a pool. Outdoor living is easy with low-maintenance desert landscaping, retractable sun shades, and a fire pit for year-round enjoyment. Additional highlights include a 3-car garage with a full bank of storage cabinets, a 30-amp RV outlet, and a location just a short walk from the lake and mailboxes. Blending thoughtful upgrades with relaxed desert living, this home is ready to enjoy from day one.

3258 Sparrows Creek Way, Wickenburg

4690 Sidekick Drive, Wickenburg
$555,000
2 Beds ⋅ 3 Baths ⋅ 7002127 MLS ⋅ 2,080 SqFt.
ASSUMABLE VA LOAN at 3.125% (by a Veteran). Nestled on a premium corner lot in Wickenburg Ranch, this beautifully upgraded home blends modern comfort with serene desert living. Open floor plan with 2 spacious split primary suites, 2.5 baths, and a versatile den/office/guest space. The upgraded kitchen features a large island with seating, extended cabinetry, and stainless appliances. Custom shutters throughout add style and privacy. Enjoy indoor/outdoor stereo speakers, a fully fenced yard with desert landscaping, and a sparkling pool--your private retreat. Additional features include AV wall sleeves (patio, bedrooms, living room), prewiring for dining and kitchen lighting, and a 220-gallon propane tank.

4690 Sidekick Drive, Wickenburg

3205 Rising Sun Ridge, Wickenburg
$550,000
2 Beds ⋅ 2 Baths ⋅ 6977623 MLS ⋅ 1,950 SqFt.
After a large price reduction, this Wickenburg Ranch home now presents a compelling opportunity within one of the community's established neighborhoods. Tucked into a quiet cul-de-sac, the property carries a calm, settled presence that feels comfortable from the moment you arrive. With no home directly beside it on one side, the setting offers a welcome sense of breathing room while still placing you just minutes from the main entrance and the community's amenities. Mature landscaping frames the home and reinforces the feeling that it has grown naturally into its surroundings. Inside, the layout reflects thoughtful design and easy livability. The kitchen and main living area connect naturally, creating a space that works well for everyday routines while also feeling comfortable when or family gather. Two bedrooms and two bathrooms provide a balanced foundation, while the den extends the living space in a way that adapts easily as needs change. The rooms feel connected, practical, and quietly refined, creating an atmosphere that is welcoming without trying to impress. Out back, the heated pool and spa take center stage, setting the tone for an outdoor space that feels open, composed, and easy to enjoy. The yard is fully fenced yet designed so it never feels closed in. An extended patio expands the living area outdoors, and the exterior fireplace brings warmth and purpose to the space as the day winds down. The pool and spa anchor the backyard without overpowering it, creating a setting suited for both everyday relaxation and quiet evenings at home, completing a property that balances comfort, privacy, and thoughtful design.

3205 Rising Sun Ridge, Wickenburg

3775 Goldmine Canyon Way, Wickenburg
$550,000
2 Beds ⋅ 3 Baths ⋅ 6950817 MLS ⋅ 1,825 SqFt.
Experience spectacular mountain views from this highly upgraded 2 bed, 2.5 bath home with a spacious den. Thoughtful enhancements shine throughout; from the extended 2-car garage to the expansive paver patio designed for effortless indoor-outdoor living. The gourmet kitchen features upgraded quartz countertops, an electric cooktop, wall oven, and a generous center island perfect for entertaining. The great room offers built-in surround sound and a dramatic 15' sliding glass door that fills the space with natural light. A custom pendant light highlights the dining room, where a second sliding glass door opens to a private side patio that seamlessly connects to the built-in BBQ and beautifully finished backyard. The primary suite is a true retreat with dual sinks, a fully tiled shower, a walk-in closet, and gorgeous mountain views. The guest ensuite also offers dual sinks and a spacious, upgraded shower enclosure. Professionally decorated and impeccably maintained, this home is offered fully furnished, ready for you to move in and enjoy.

3775 Goldmine Canyon Way, Wickenburg

1578 Calle Encantada --, Wickenburg
$550,000
2 Beds ⋅ 2 Baths ⋅ 6932951 MLS ⋅ 2,004 SqFt.
Welcome to Pueblo Casandra, one of the area's most charming and beautifully maintained communities! This lovely home sits on a large, scenic parcel surrounded by lush mature landscaping, offering serenity and space for the gardener or arborist at heart. Inside, you'll find a bright and cheerful kitchen with island seating for four, a corner beehive natural gas fireplace, and a formal dining area that opens to a light-filled breakfast nook—perfect for casual mornings or entertaining friends. The spacious primary bedroom features a new sliding door that opens to the stunning backyard retreat, while the primary bath has been partially updated for modern comfort. The secondary bedroom is equally roomy and ideal for guests, and the open den or office offers flexible space for work or relaxation. The oversized garage provides ample storage, including upper shelving for your convenience. Step outside and fall in love with the beautifully landscaped backyard-a true oasis designed for entertaining and quiet enjoyment alike. Residents of Pueblo Casandra enjoy meticulously maintained community grounds, along with access to a sparkling pool and relaxing spa. This is Arizona living at its finest-comfort, charm, and community all in one!

1578 Calle Encantada --, Wickenburg

3355 Big Sky Drive, Wickenburg
$550,000
3 Beds ⋅ 3 Baths ⋅ 6927362 MLS ⋅ 2,182 SqFt.
Trilogy at Wickenburg Ranch home featuring the popular Brasada floor plan with 3 bedrooms, 2.5 bathrooms, and a tandem 3-car garage. This ridge lot home offers mountain and desert views, a fully fenced backyard, and a large covered patio ideal for Arizona outdoor living. The open-concept great room includes a full sliding glass wall for seamless indoor-outdoor living. The chef's kitchen features a large granite island, butler's pantry, and ample cabinet storage-perfect for entertaining. Owned solar panels and motorized window shades thru-out provide low electric bills, privacy, and comfort. A guard-gated, resort community, two golf courses, clubhouse, fitness center, pickleball, dining, & social activities!

3355 Big Sky Drive, Wickenburg

4270 Blacksmith Way, Wickenburg
$550,000
2 Beds ⋅ 3 Baths ⋅ 6909304 MLS ⋅ 1,999 SqFt.
All indoor furniture and decor comes with this beautifully upgraded Hotel California model in Wickenburg Ranch. This home offers the perfect blend of elegance and functionality. Situated on a premium corner lot, the home features 2 beds, 2.5 baths, a rare find for this model, and an open floor plan designed for modern living. The upgraded kitchen boasts a large island and a premium gas stove package, ideal for home chefs and entertaining. The guest bedroom is extended by 2 feet, complete with an en suite bathroom for added privacy. The entire home showcases unique upgrades with stylish tile flooring, upgraded lighting fixtures, and ceiling fans throughout. Outside, the spacious backyard impresses with extensive landscaping and a large paver patio, perfect for outdoor gatherings

4270 Blacksmith Way, Wickenburg

4455 Copper Mine Court, Wickenburg
$550,000
3 Beds ⋅ 2 Baths ⋅ 6806180 MLS ⋅ 1,839 SqFt.
This charming and meticulously designed home, located in Wickenburg Ranch, Nestled in the peaceful neighborhood of Silverado. This splendid residence boasts three bedrooms and two bathrooms, spread across just under 1900 square feet of living space. As you step into the backyard, you will be delighted to find low maintenance landscaping and a covered patio, and a beautiful outdoor kitchen, providing an idyllic space for relaxation and outdoor gatherings. Backing to BLM, this home is a true oasis, where modern living meets tranquility, ready to embrace its new owners with open arms. Residents also have access to a plethora of amenities, including a beautiful golf course, fitness center, a resort swimming pool, and much more.

4455 Copper Mine Court, Wickenburg

Copyright 2026 Arizona Regional Multiple Listing Service, All rights reserved. The data relating to real estate for sale on this website comes in part from the Arizona Regional Multiple Listing Service. All information deemed reliable but not guaranteed and should be independently verified. All properties are subject to prior sale, change or withdrawal. Neither listing broker(s) nor Arizona Regional Multiple Listing Service shall be responsible for any typographical errors, misinformation, misprints and shall be held totally harmless.

How much is your home worth?

Get instant property value now!